LAFUP
by amber pufal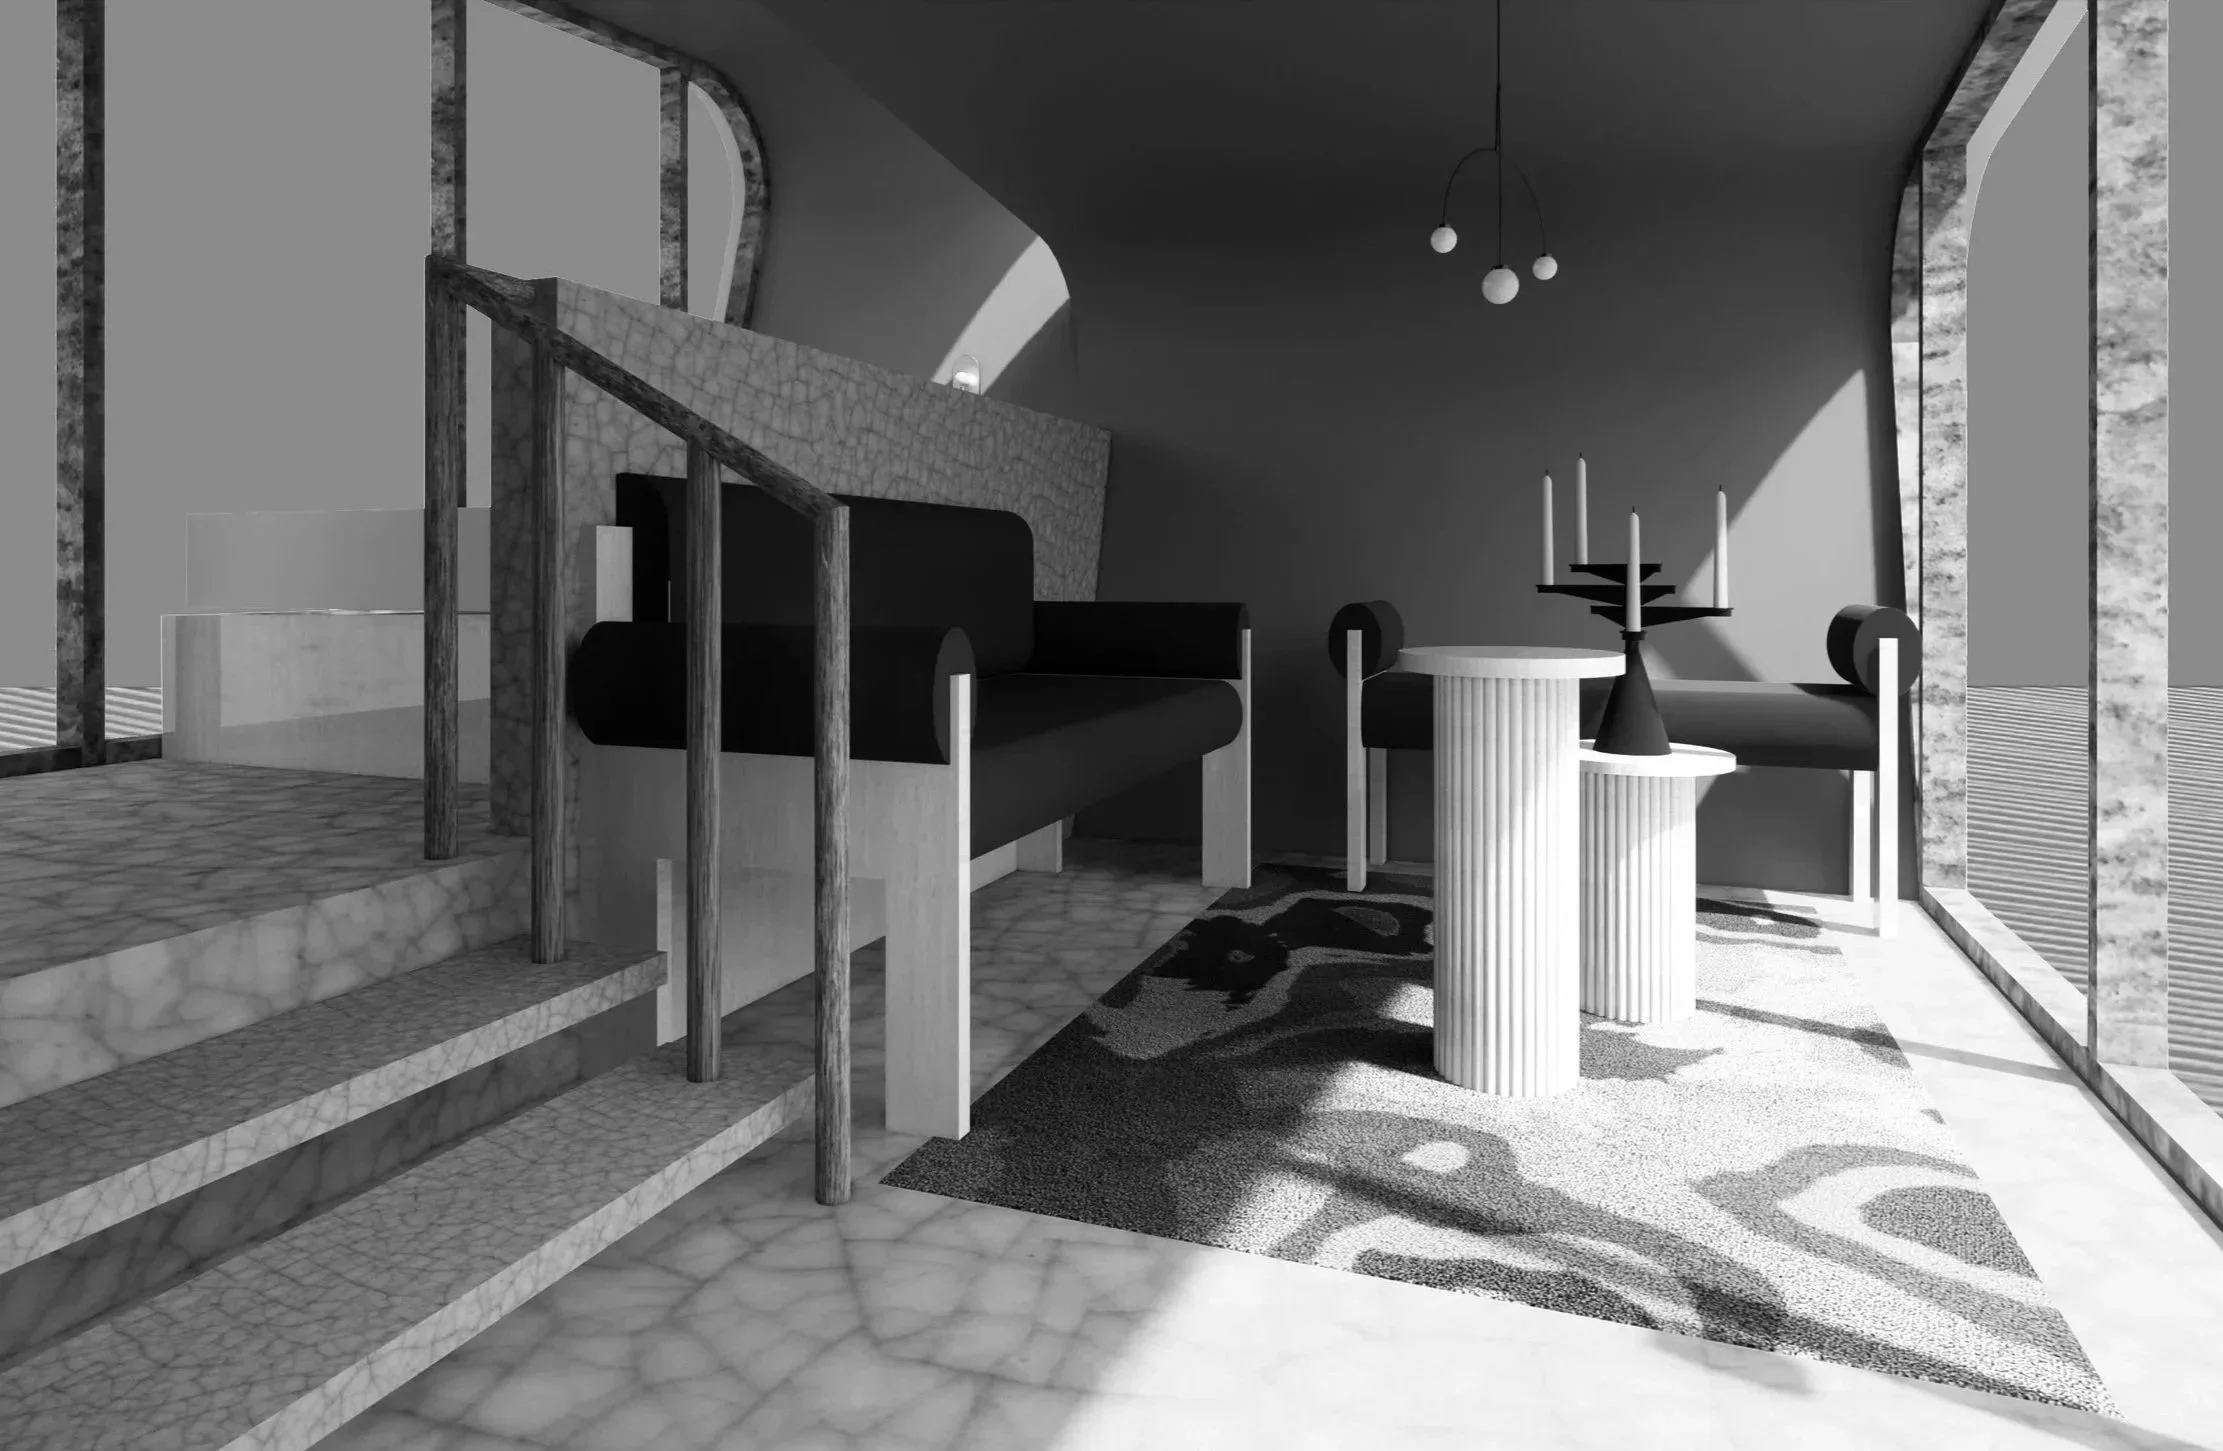
Different trailer,
any park
I had this friend in school who was writing her thesis on the interior structure of Burning Man, both structurally and economically, and how that model translated to emergency response and it’s architecture. Simultaneously, I’ve become obsessed with the structures of double-wide trailers because how cool is it that you have to FLOAT HALF OF A BUILDING IN THE AIR AND ATTACH IT TO ONE??? THAT’S INSANE. This project is for that part of my brain that just won’t let it go.
THINGS PONDERED
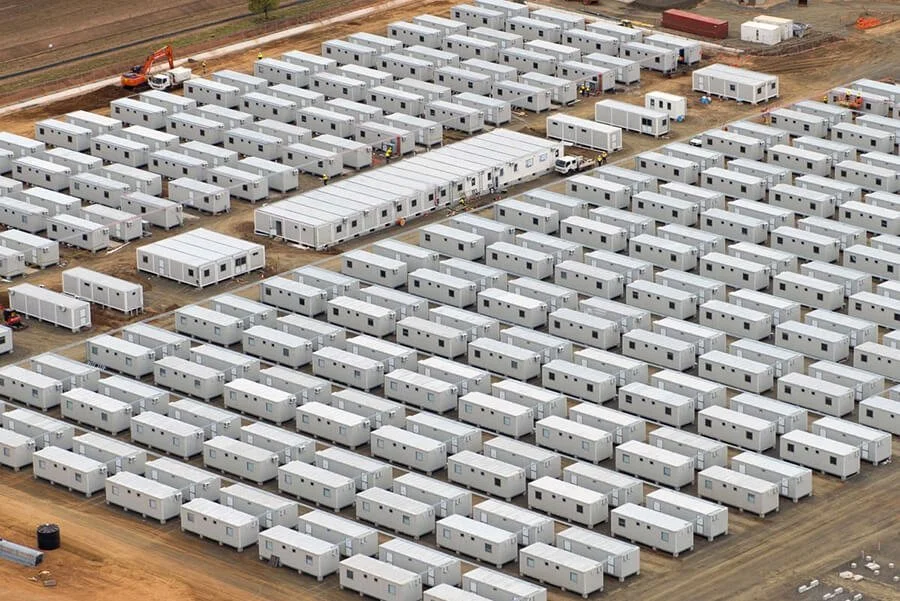
FEMA Emergency Housing: where do they keep them? How long do they last? How many people per unit?

Modular Housing Systems: what a feat of design & engineering to be able to drive piece of a house down a highway and them assemble it with little to no damage
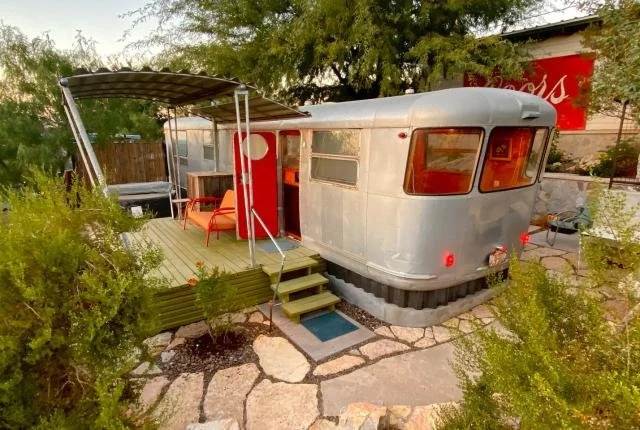
Vintage Trailers: why metal? why that shape? Insulation? What if it could be a double-wide?
Here’s what I
WAS THINKING:
1st step was to come up with a form that could be pulled on a trailer
The idea of stacking came into my mind but, considering this could be used for emergencies or hospitality purposes, the less cranes the better
2nd step was finding a way to house the various systems required
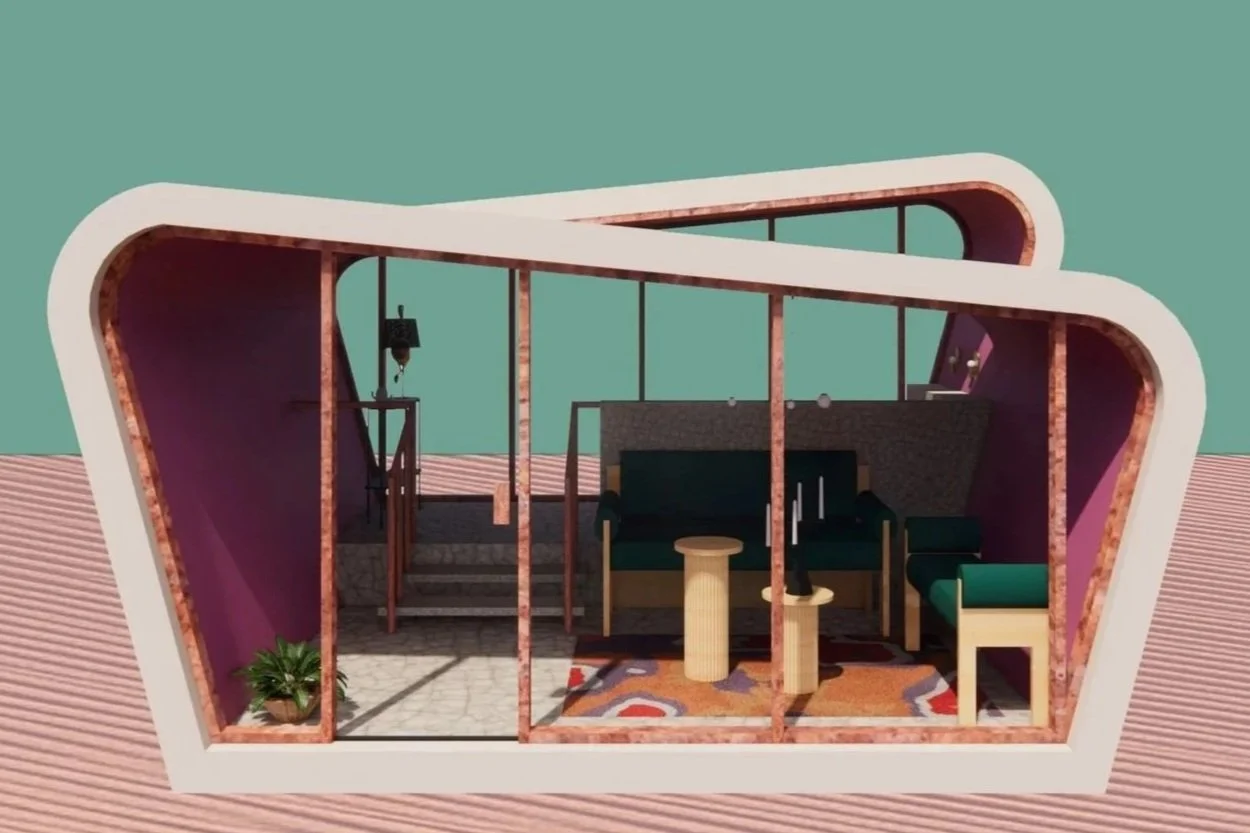
If you look within the space, the back unit has a raised floor. Beneath the elevated floor would encompass the generator, A/C unit, plumbing, etc.
Since it would function like a travel trailer, all of these systems would be able to connect to external services
Phase II: I am currently working to build out the construction details for the model rendered. Additionally, I am working to come up with different variations in order for the design to accommodate different clients (ADA, elderly, multiple children, you name it).
Phase III: Create furniture, like the sofa and bench depicted, that can easily be broken down and packed for safe travel
RENDERINGS
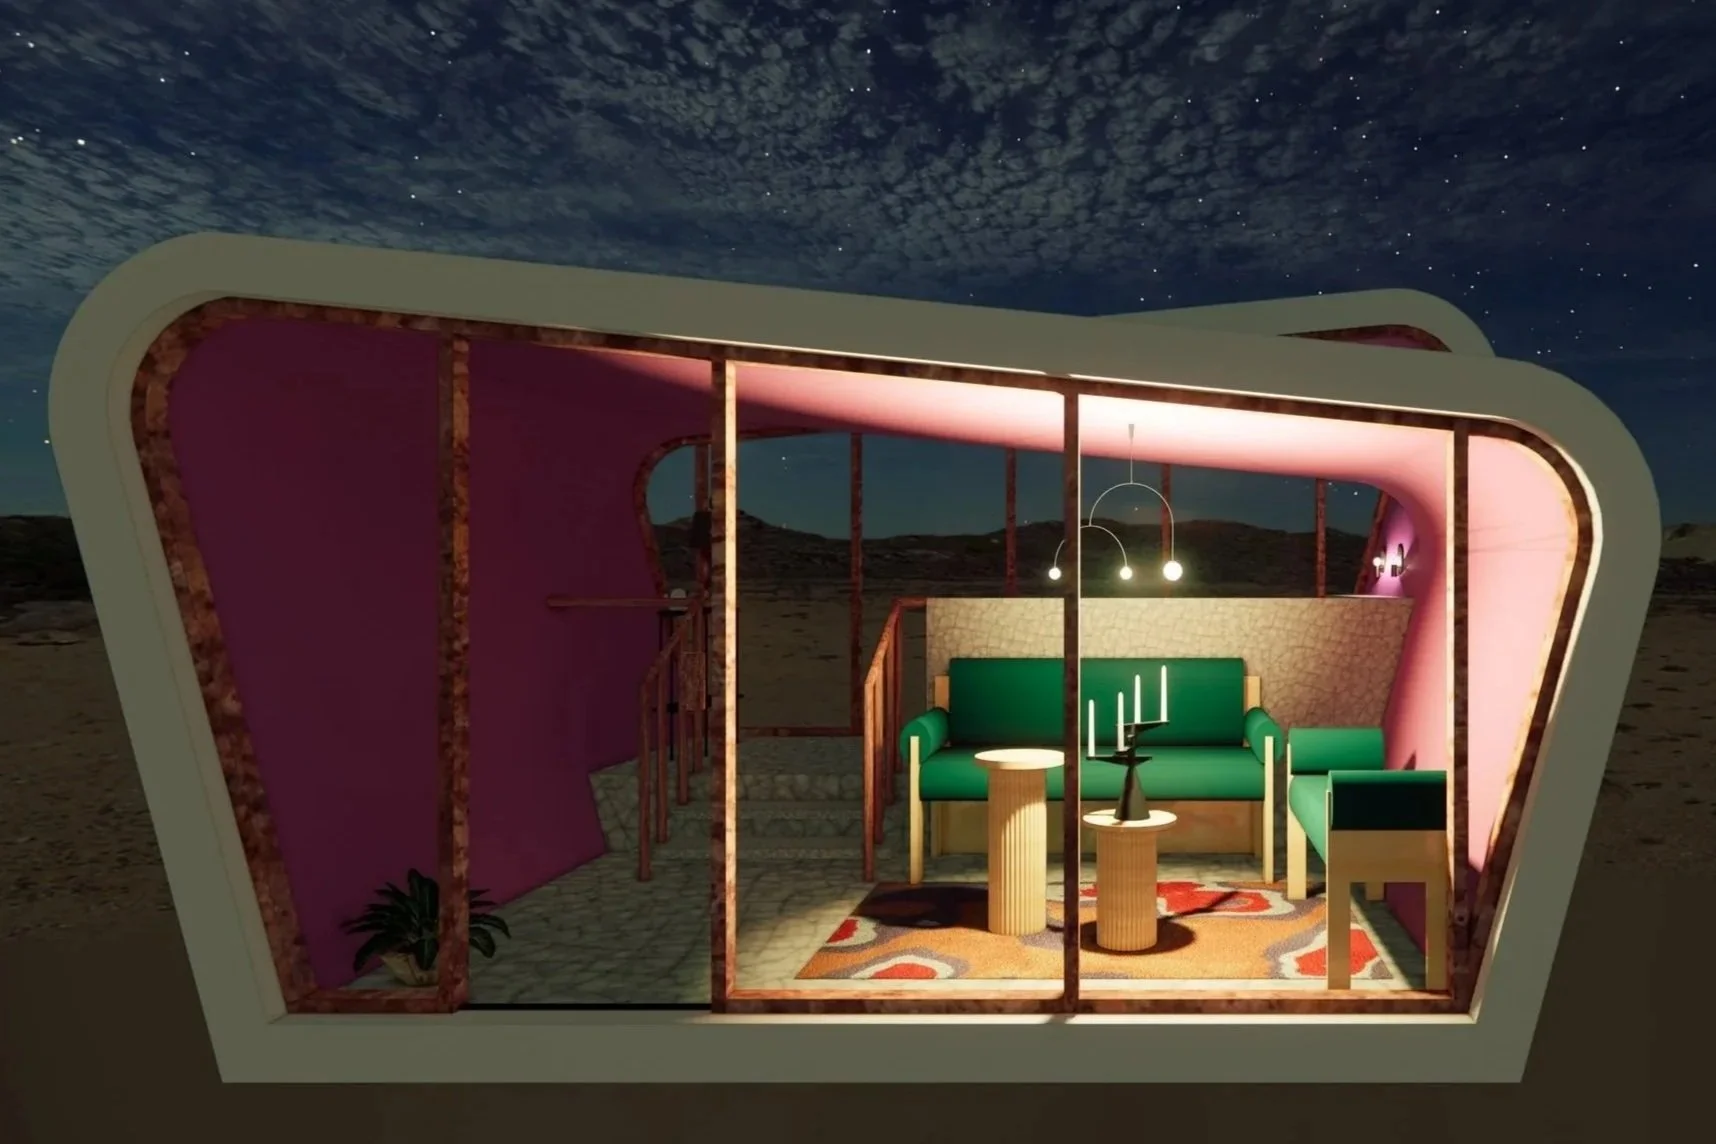
PHASE ii
Coming in 2026