LAFUP
by amber pufal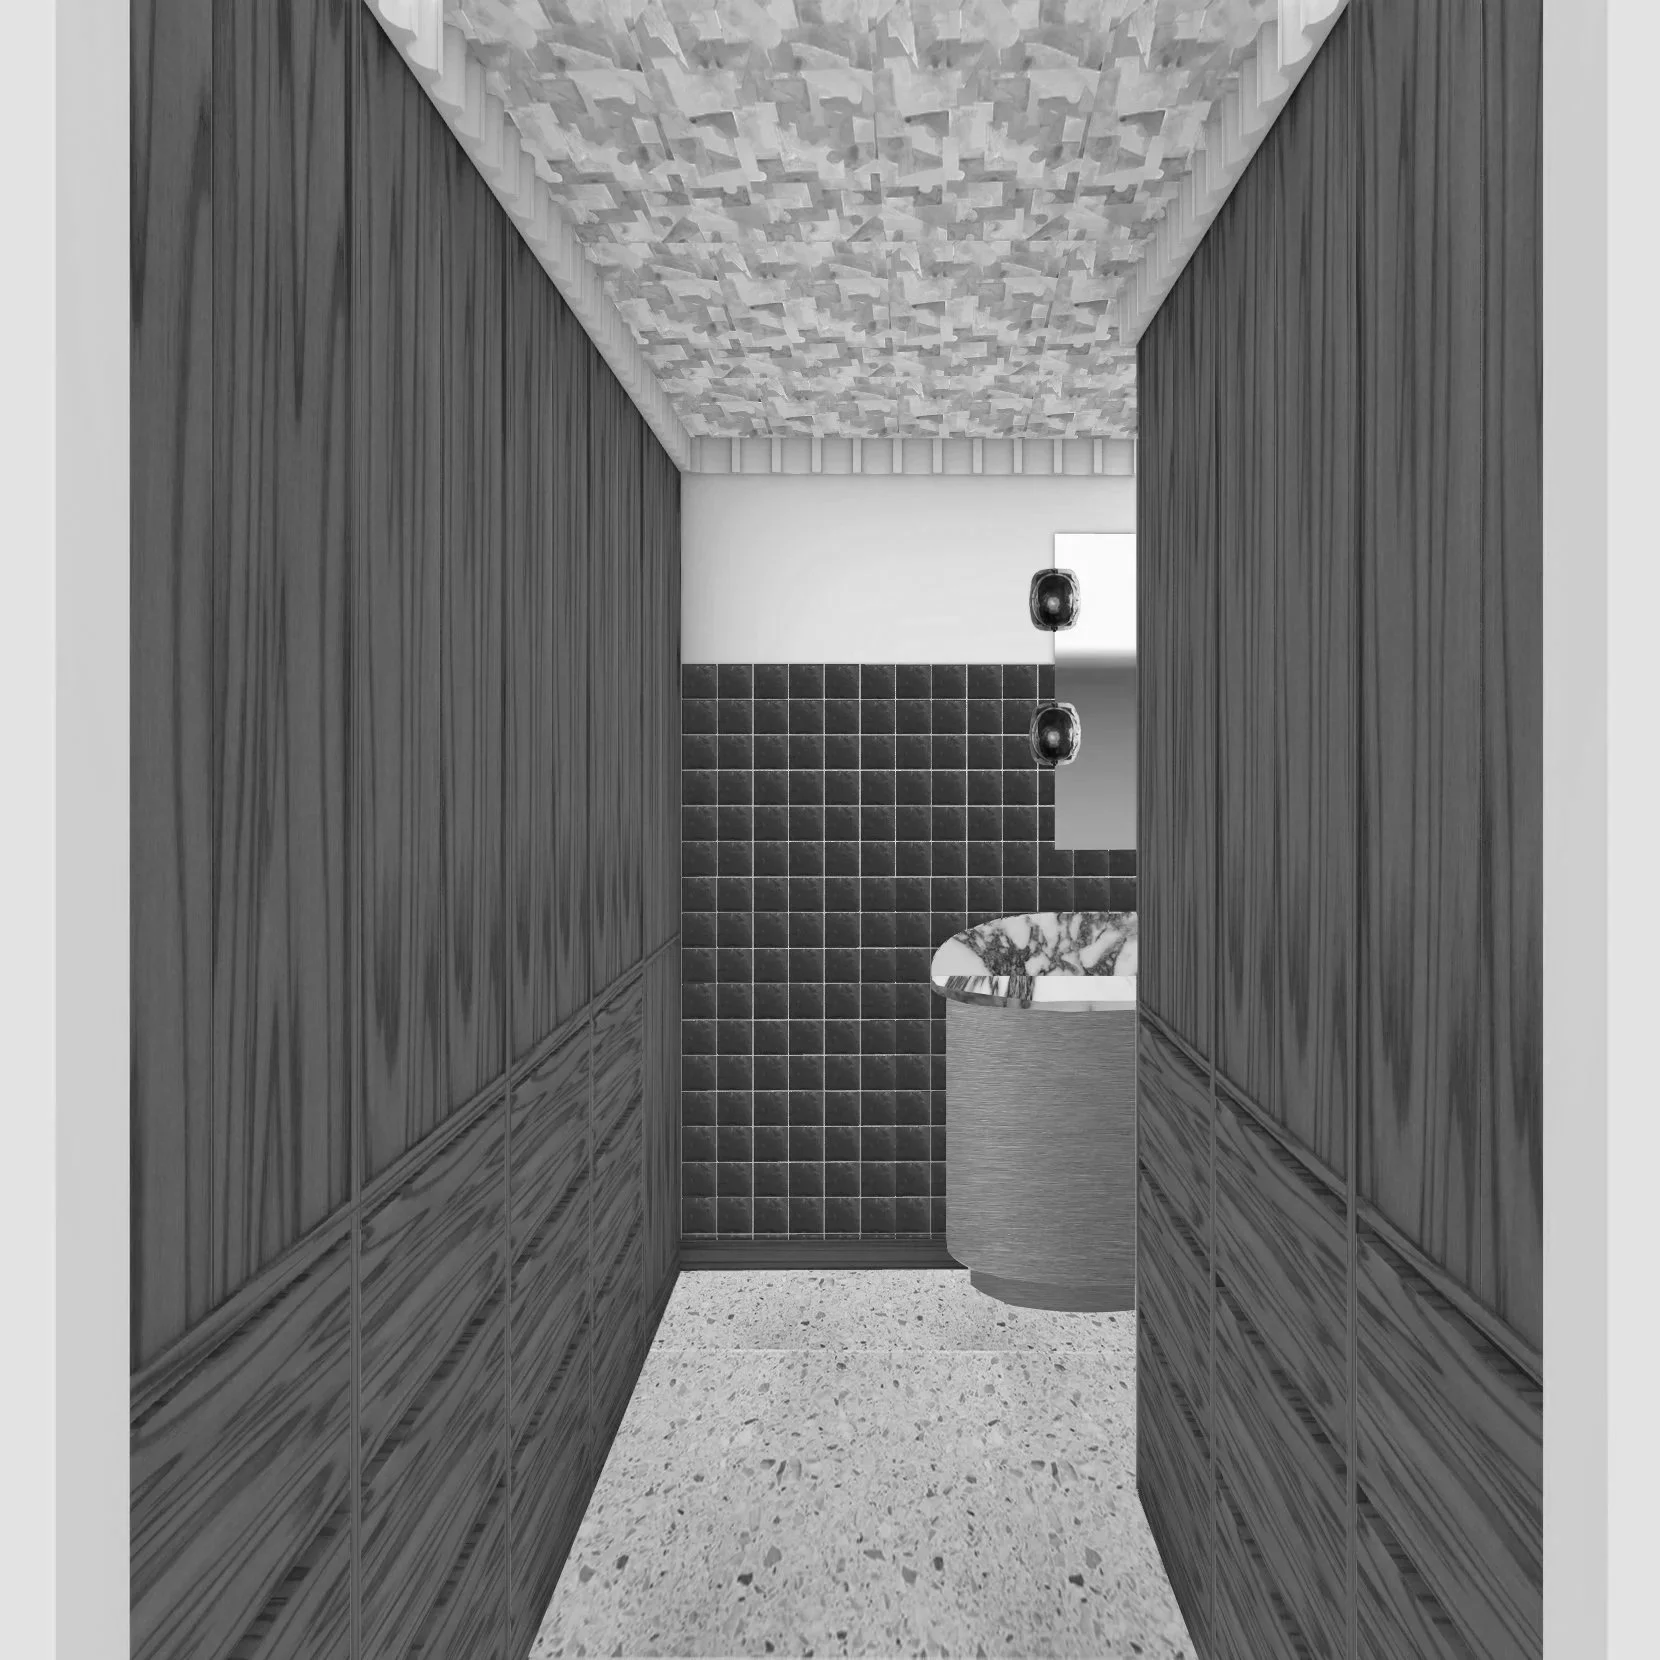
STANLEY
In an attempt to prove that, “this ole thing got good bones,” to my fiancé in the midst of the home buying process, I decided that they best way to do that was with a mock primary bedroom extension + bathroom remodel.
Although these renderings and layouts affirmed that I am always right, we ended up with a house that does not need my magic touch (and +$50,000).
Please enjoy what could’ve been.
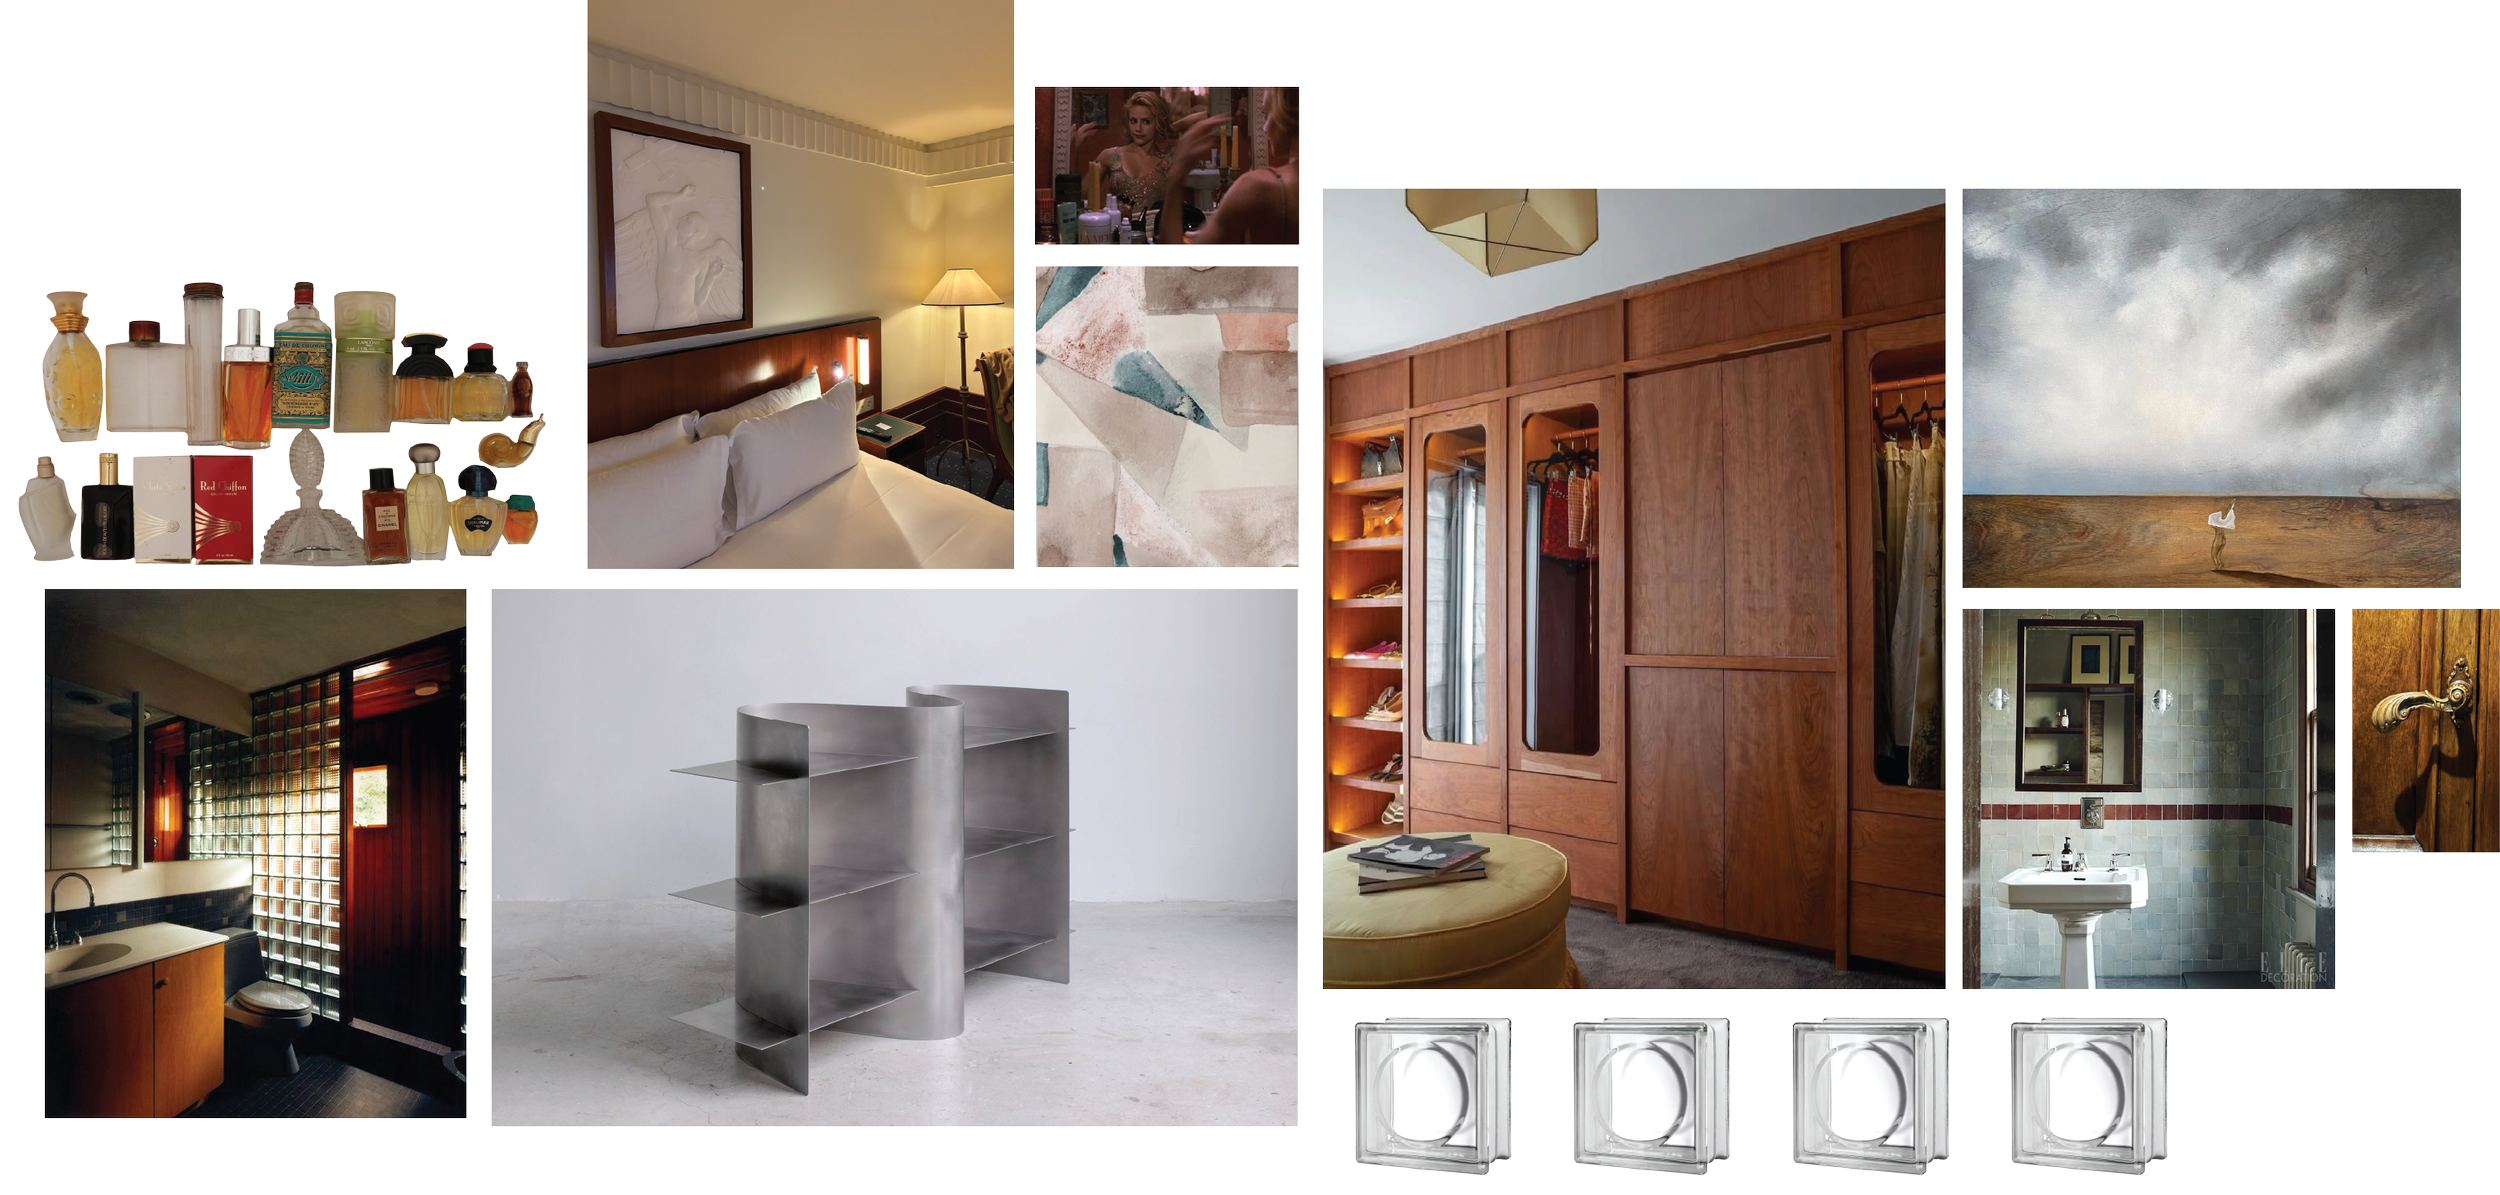
MOOD
BOARD
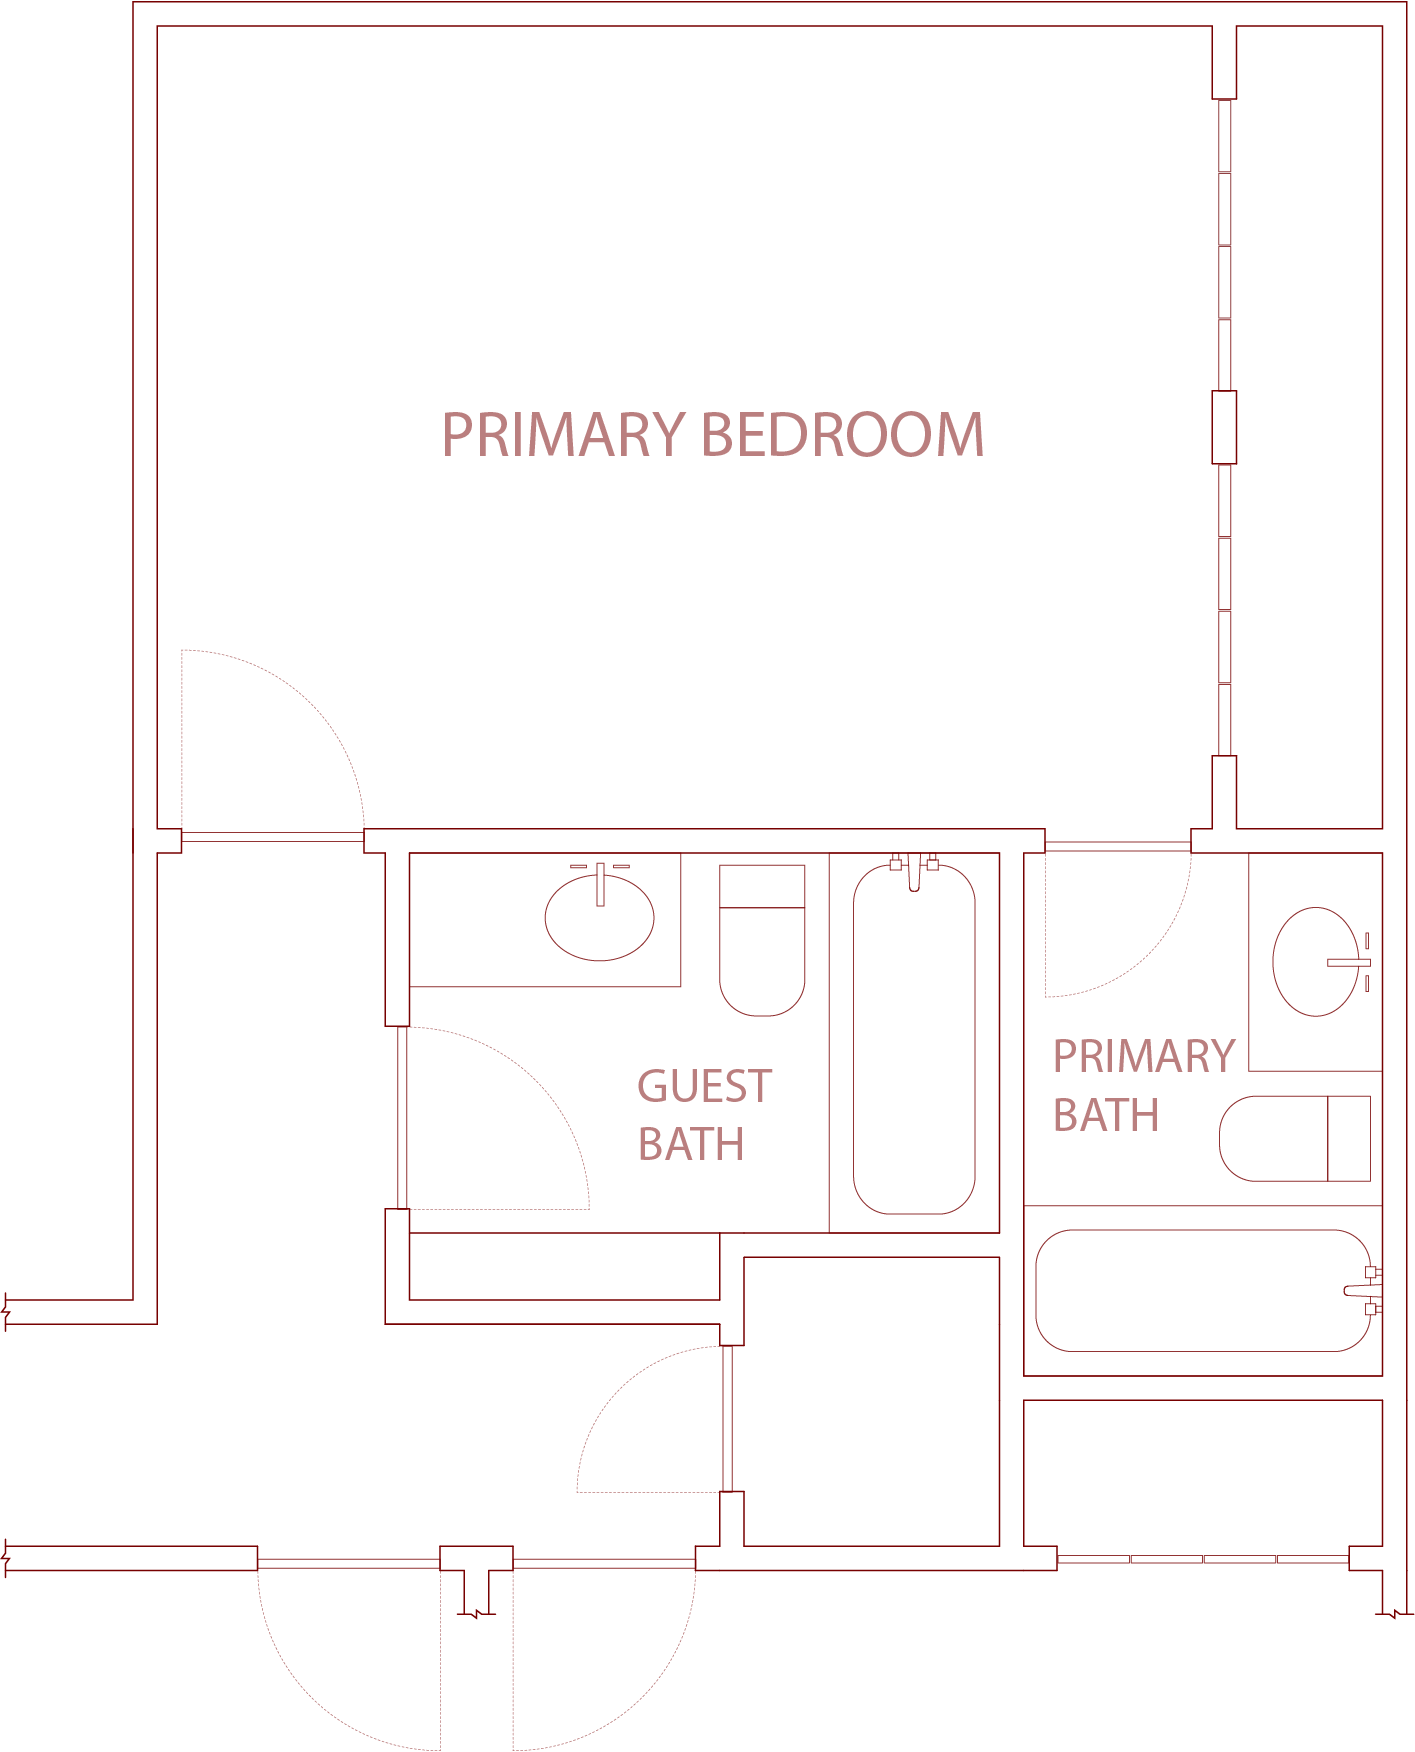
existing floor plan
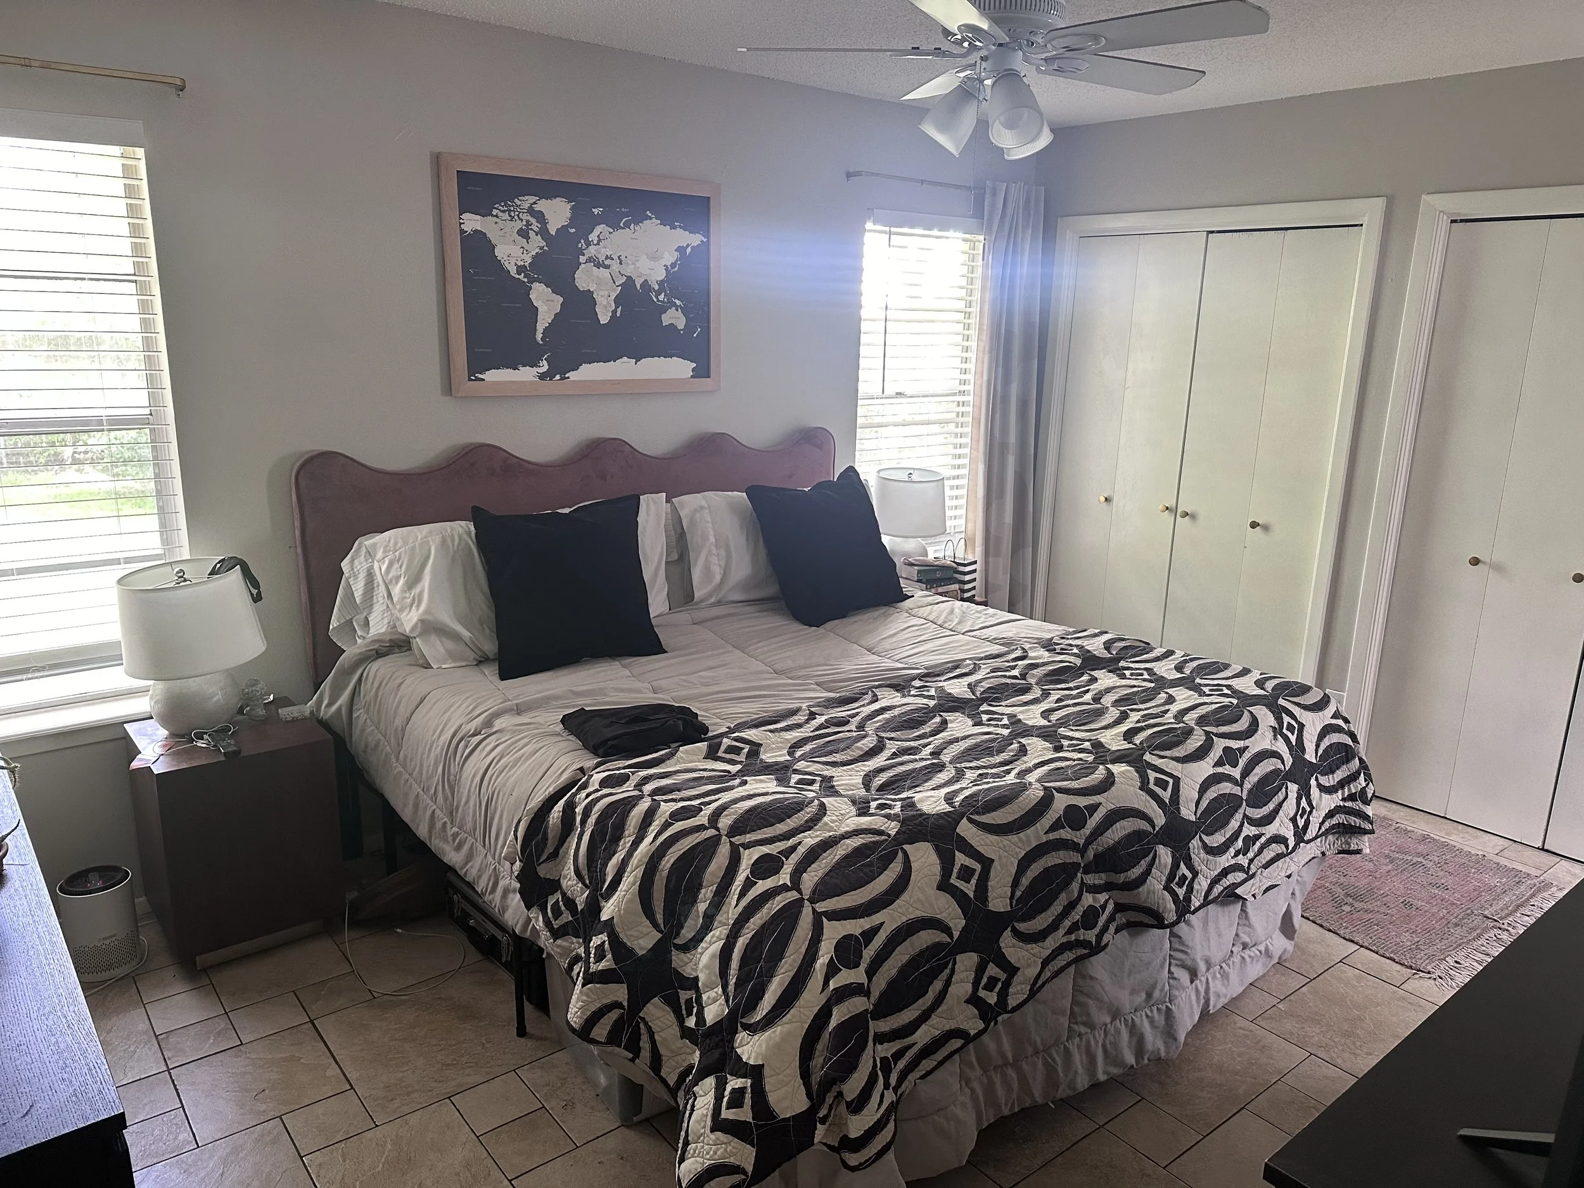
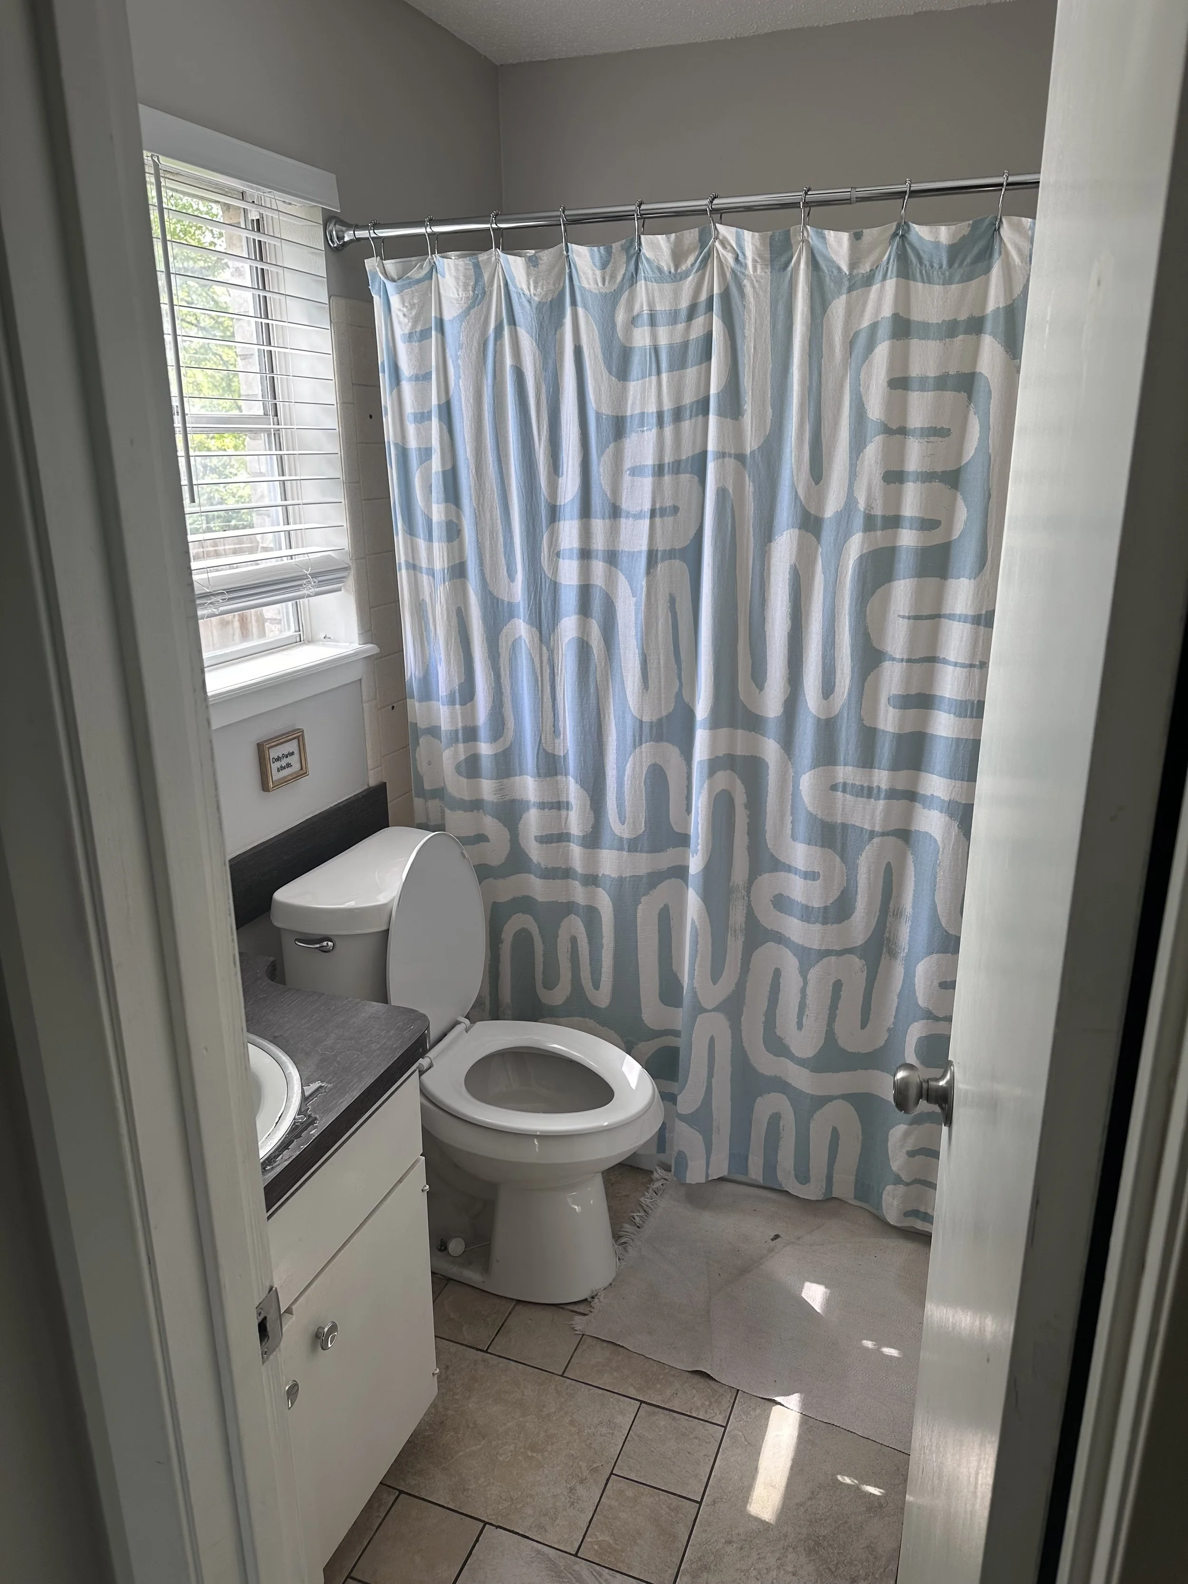
Top left: primary bedroom
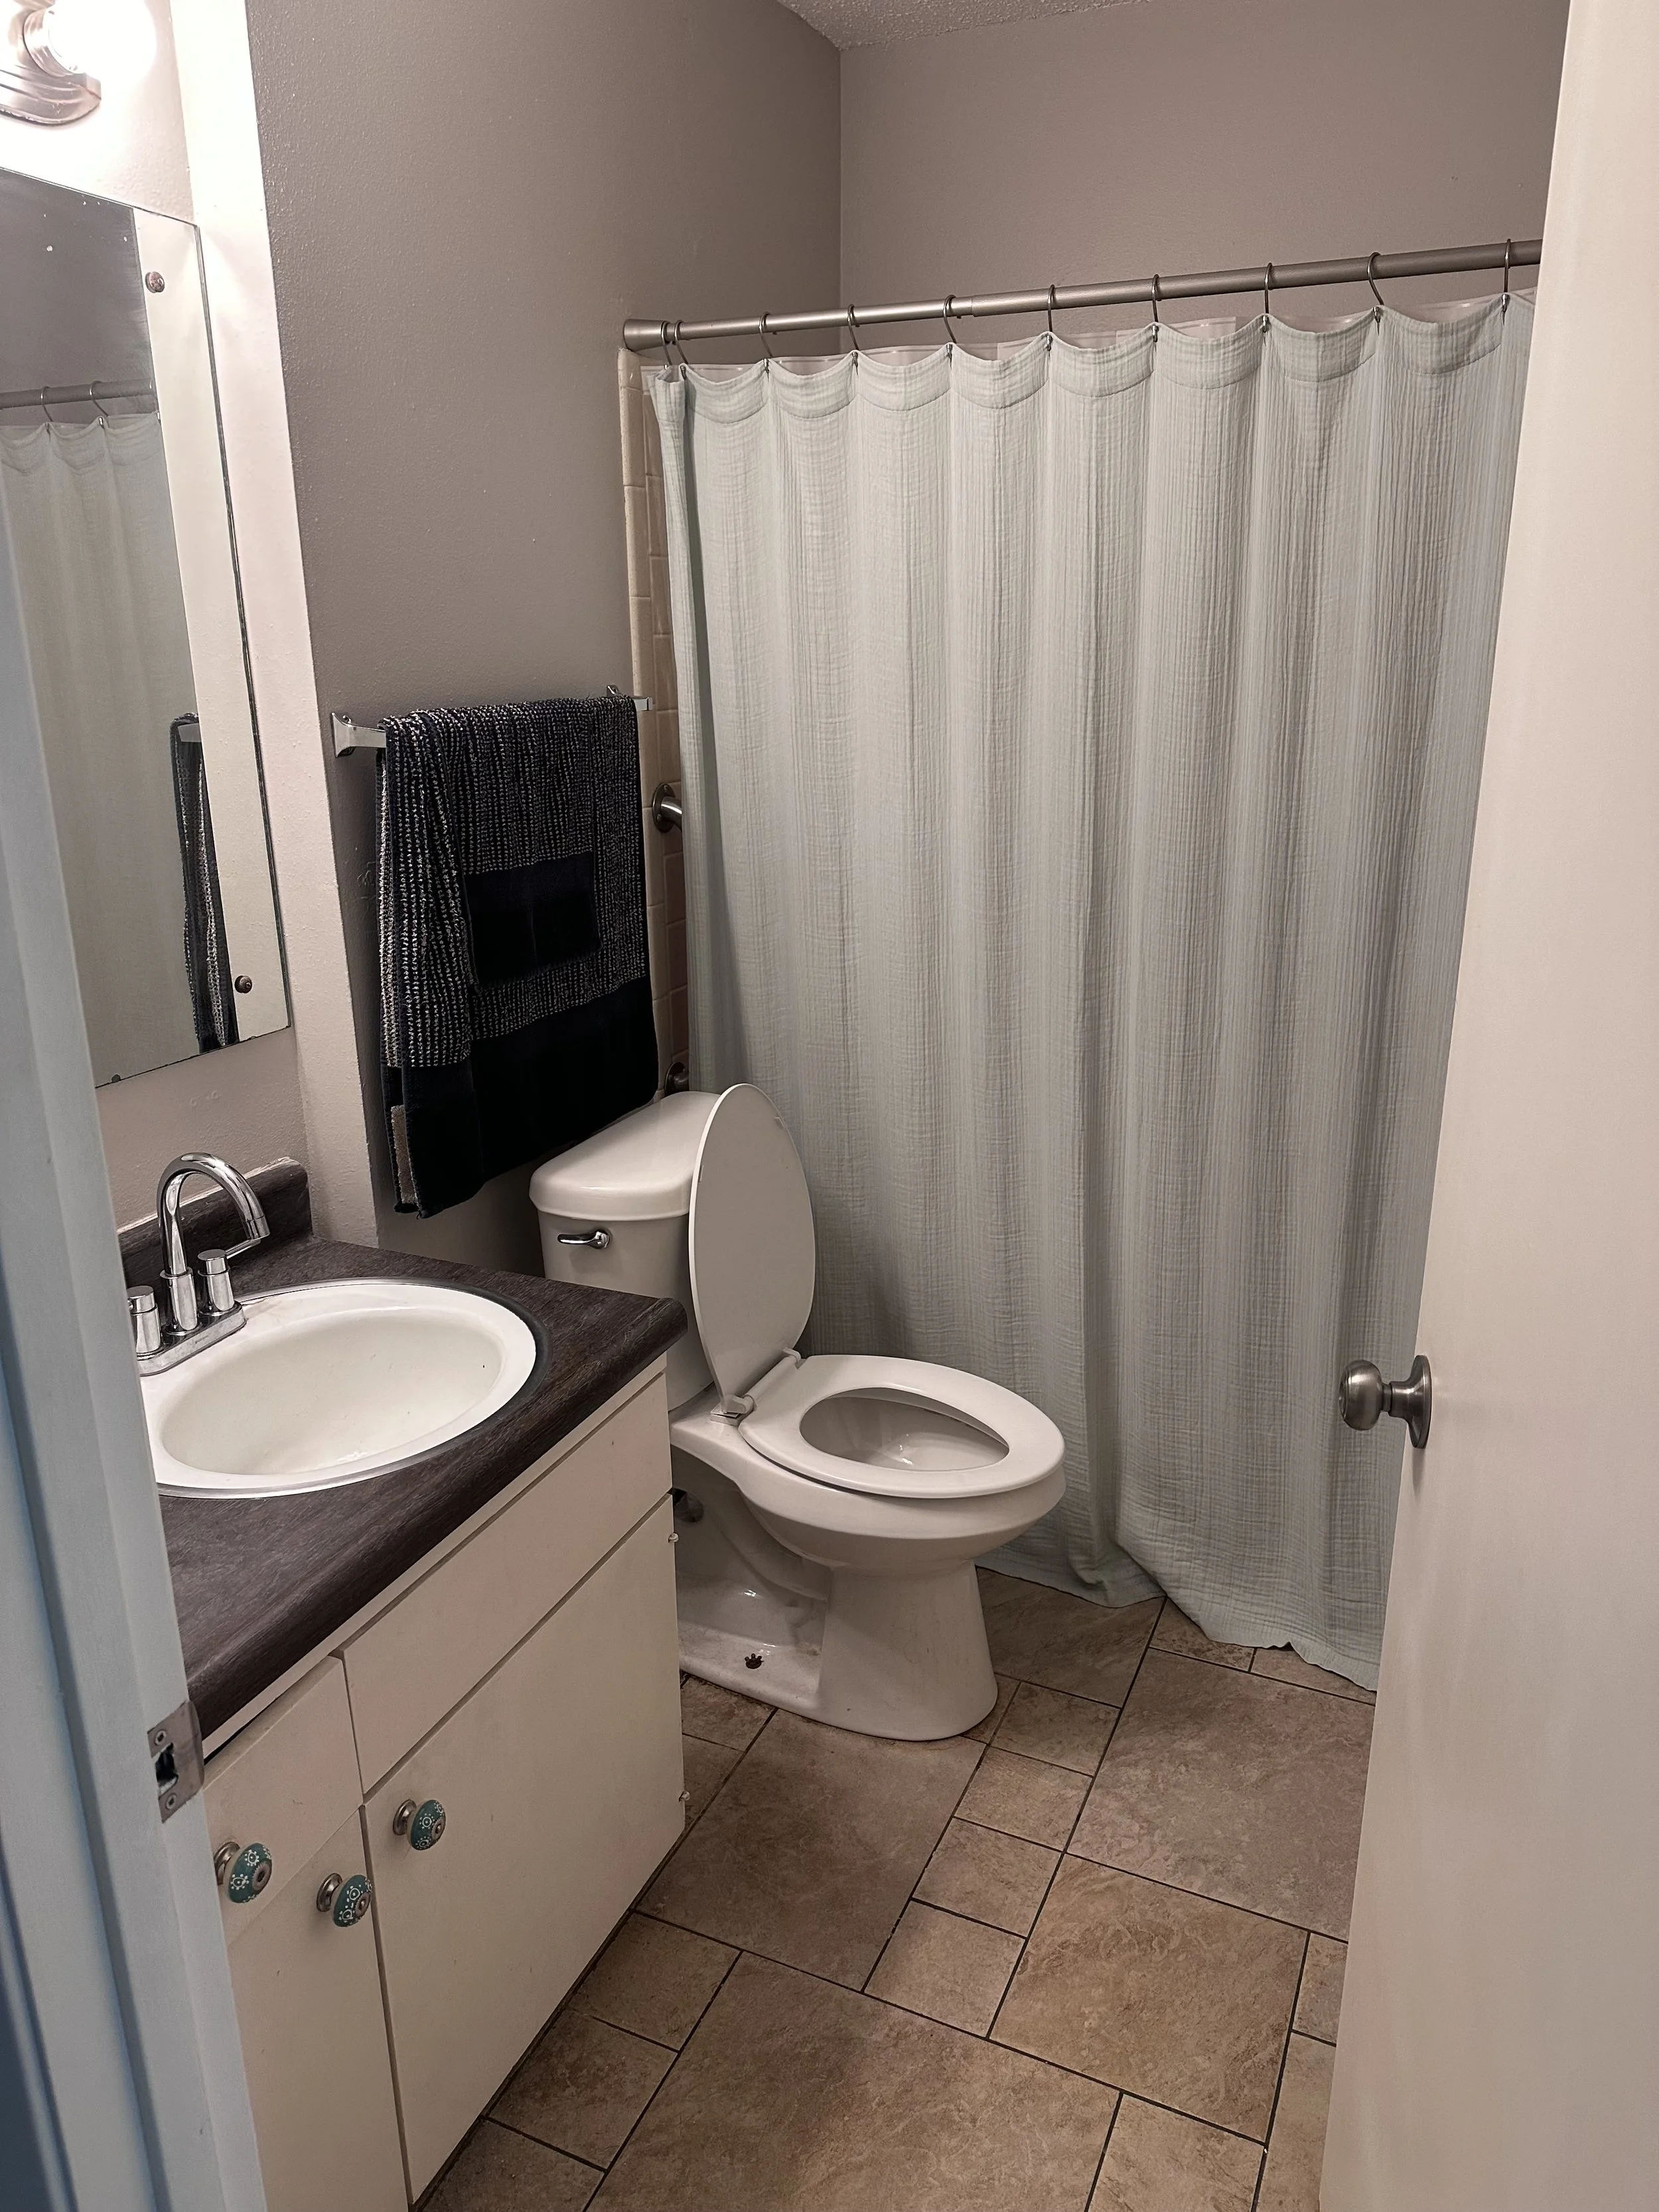
Top right: primary bathroom
Bottom left: guest bathroom
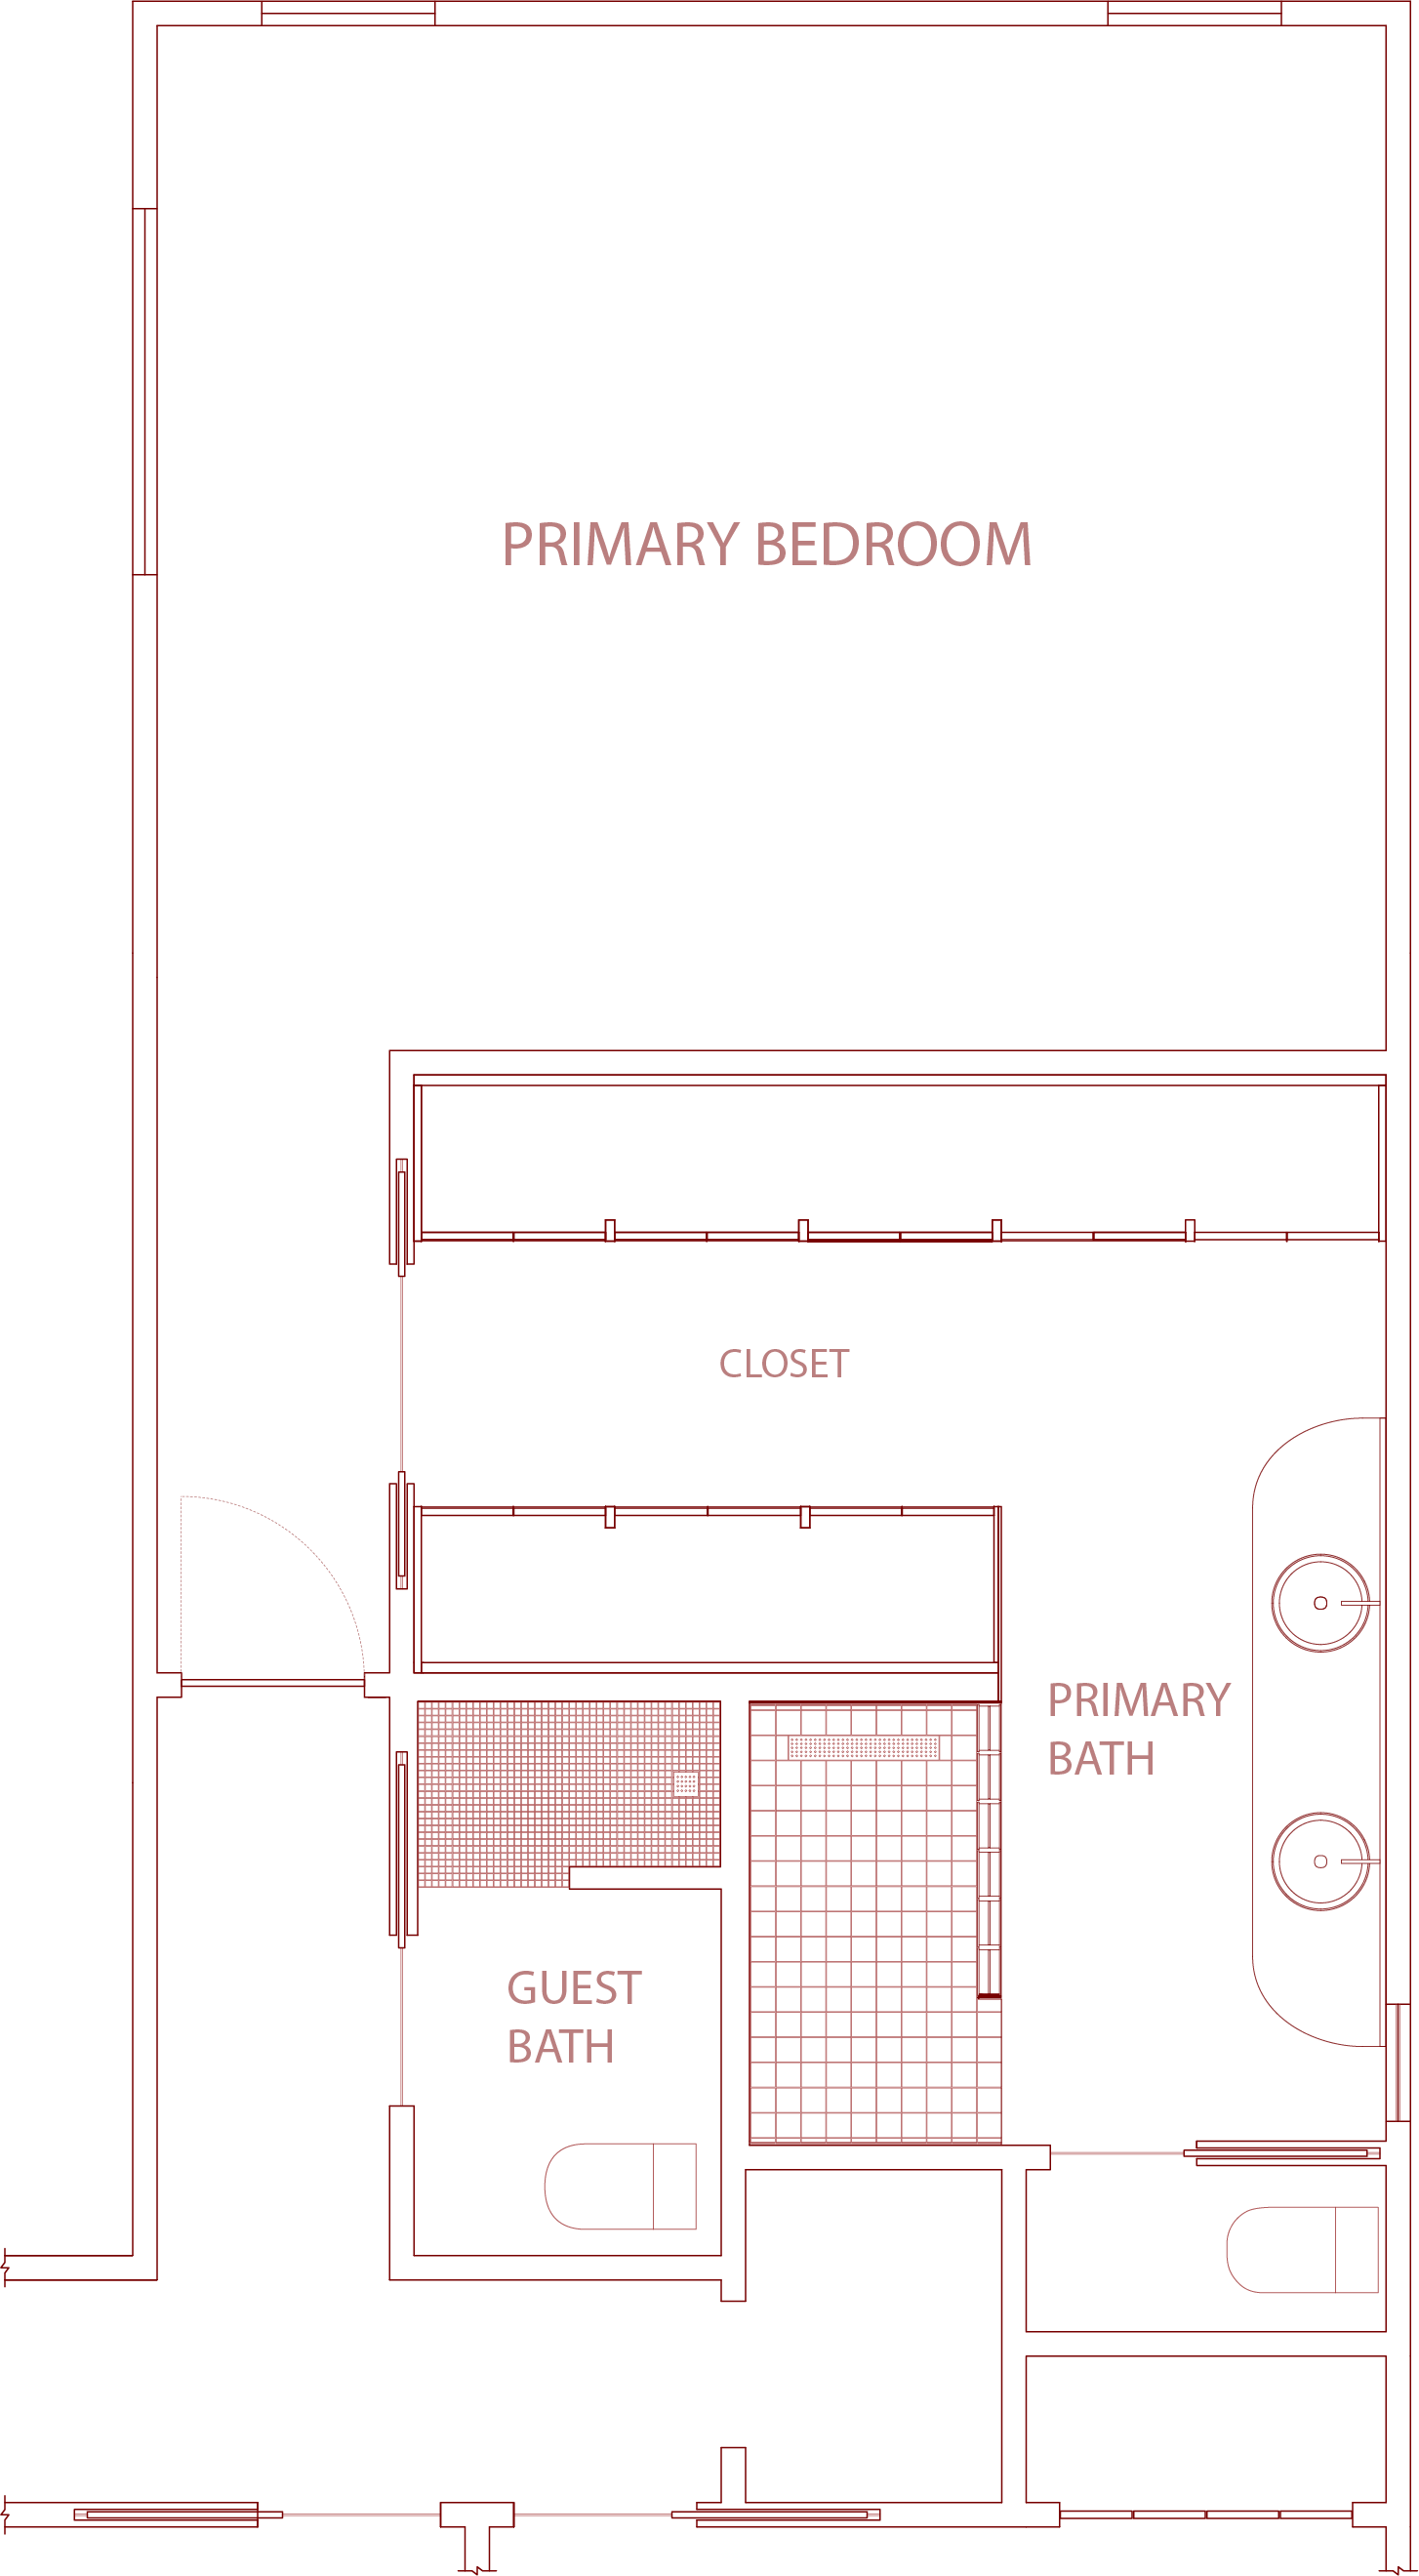
what changed?
Primary Bedroom
Removed existing closet
13’ extension
Added doors to the backyard for easy access and more light
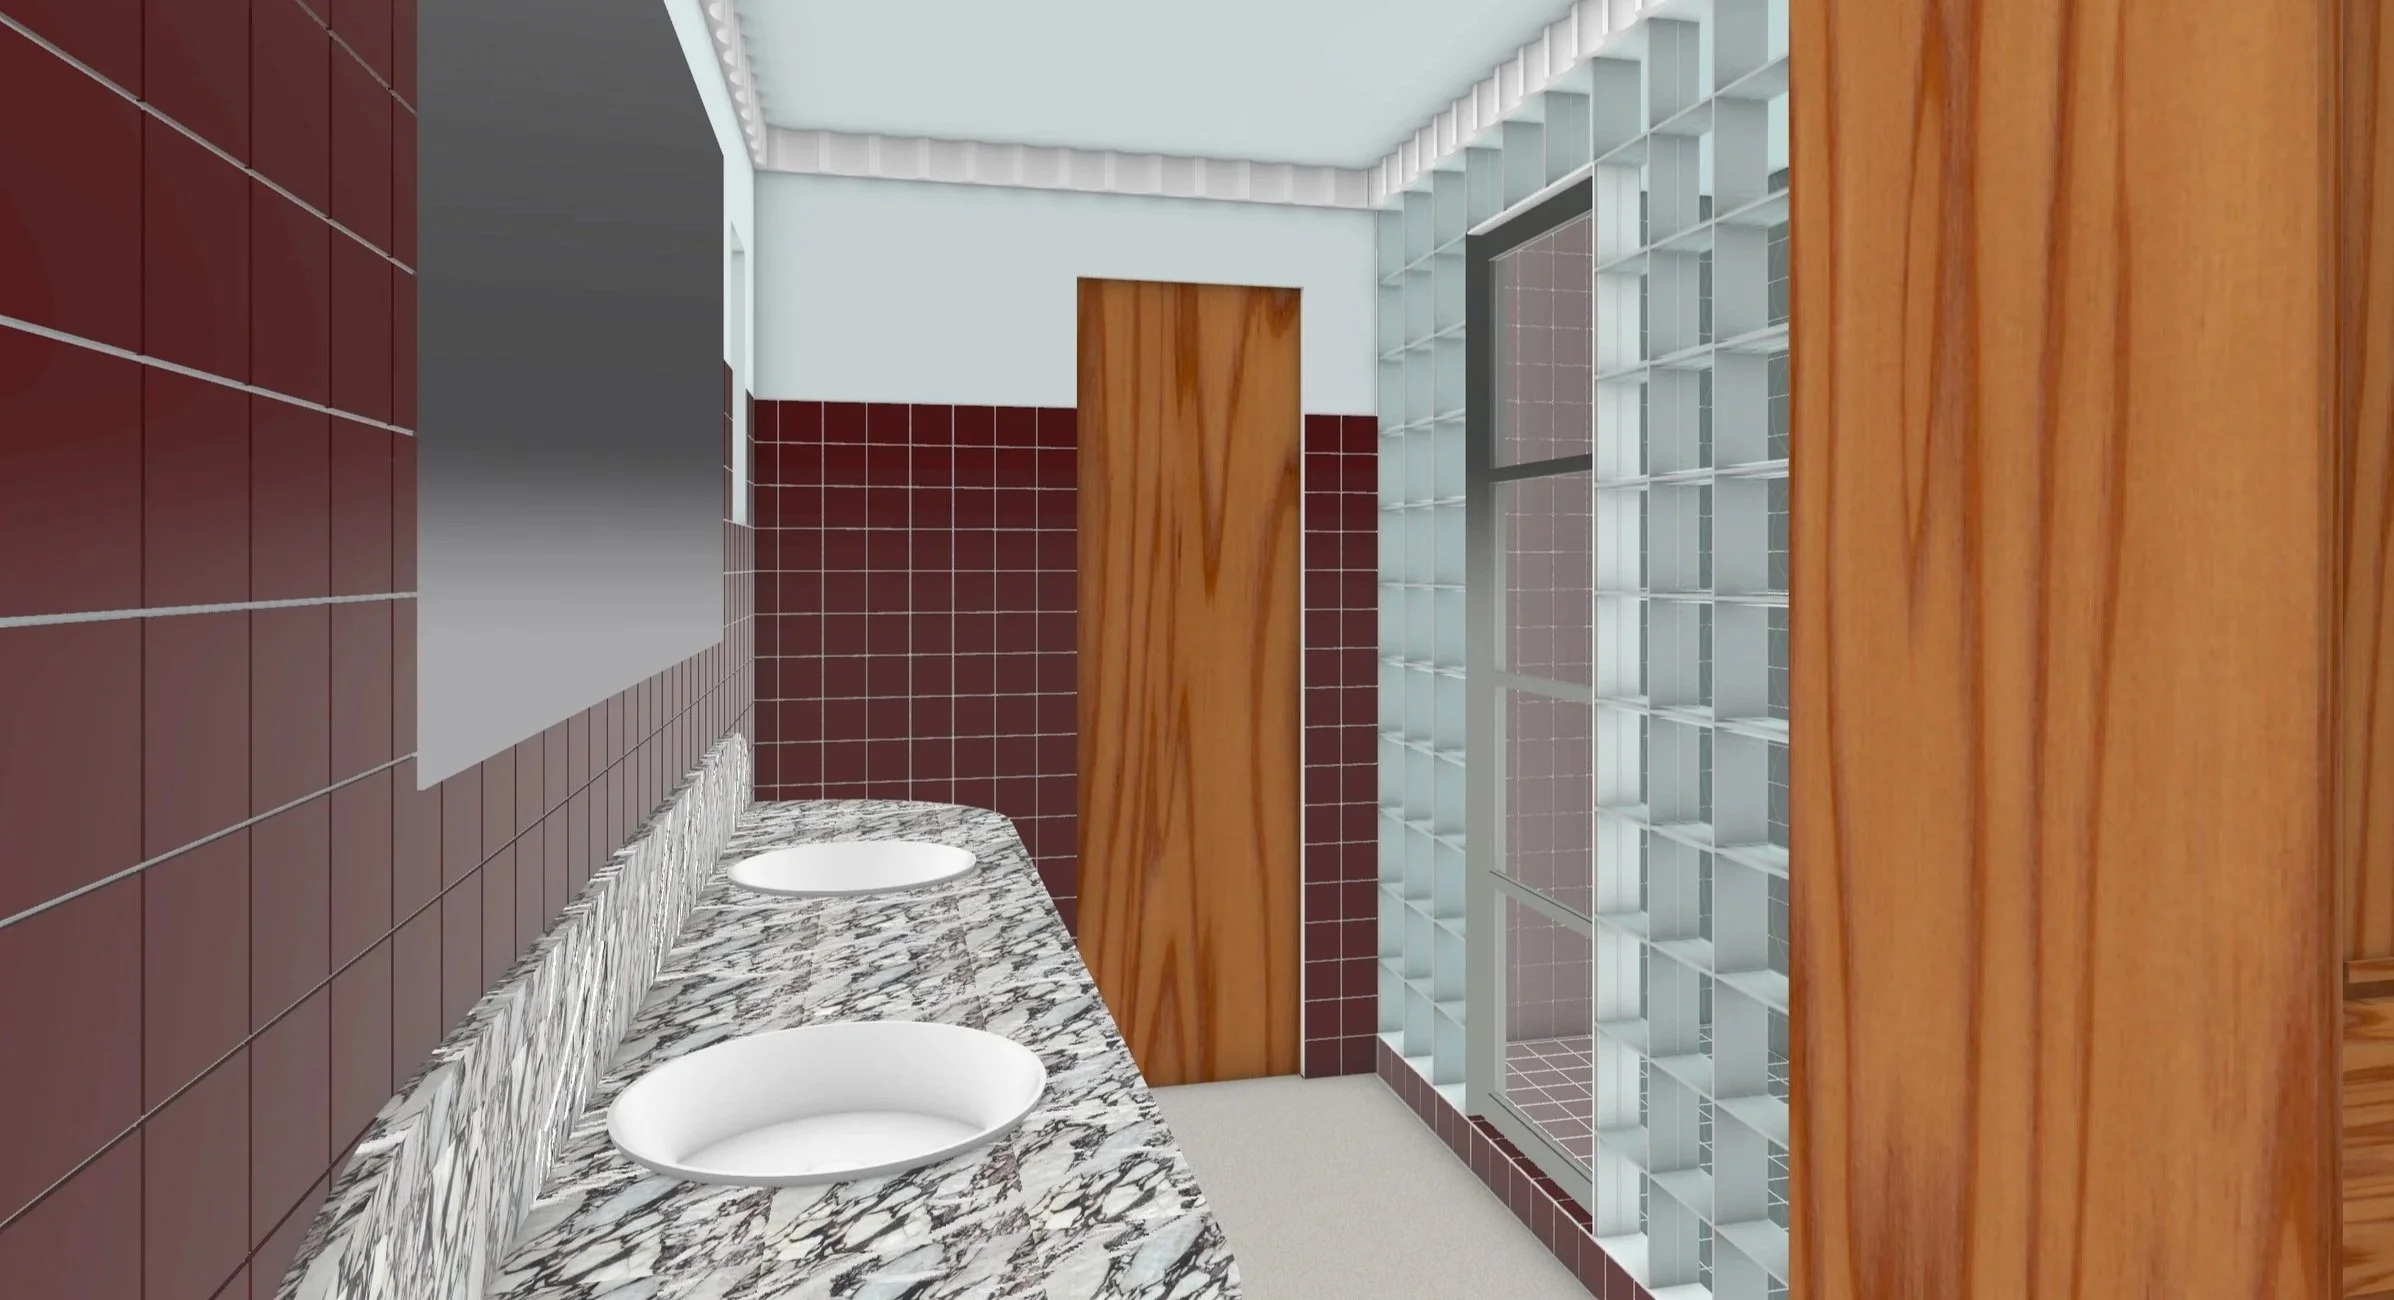
Primary Bathroom
Integrated the closet into the primary bathroom with custom built ins. It also acts as a threshold into the more private area of the bathroom.
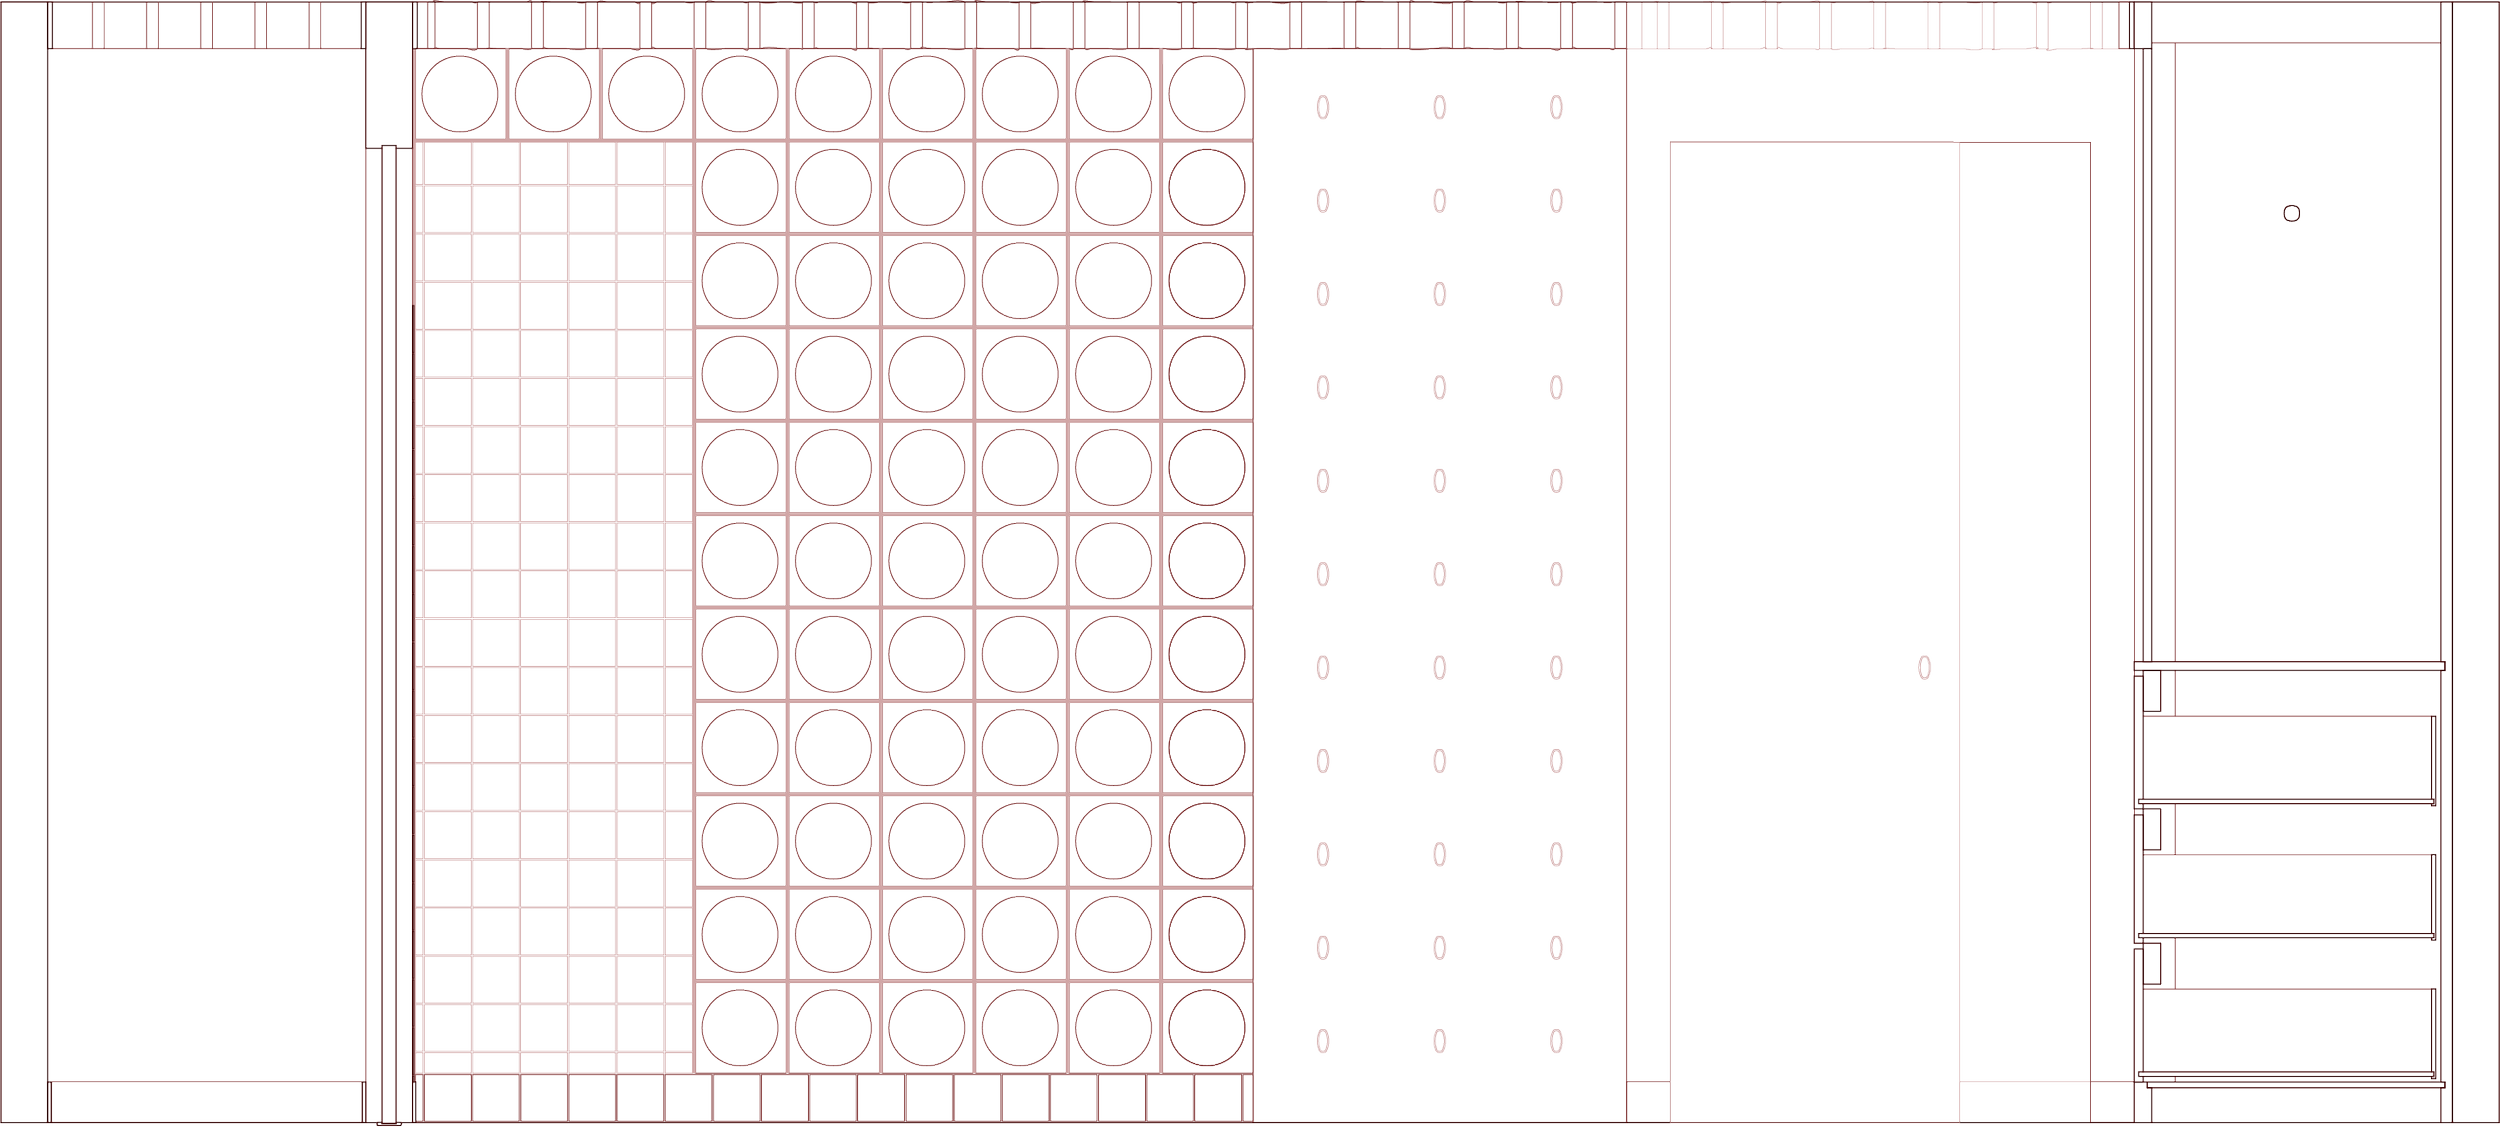
Moved the shower to where the existing guest bathroom shower was to limit plumbing modifications.
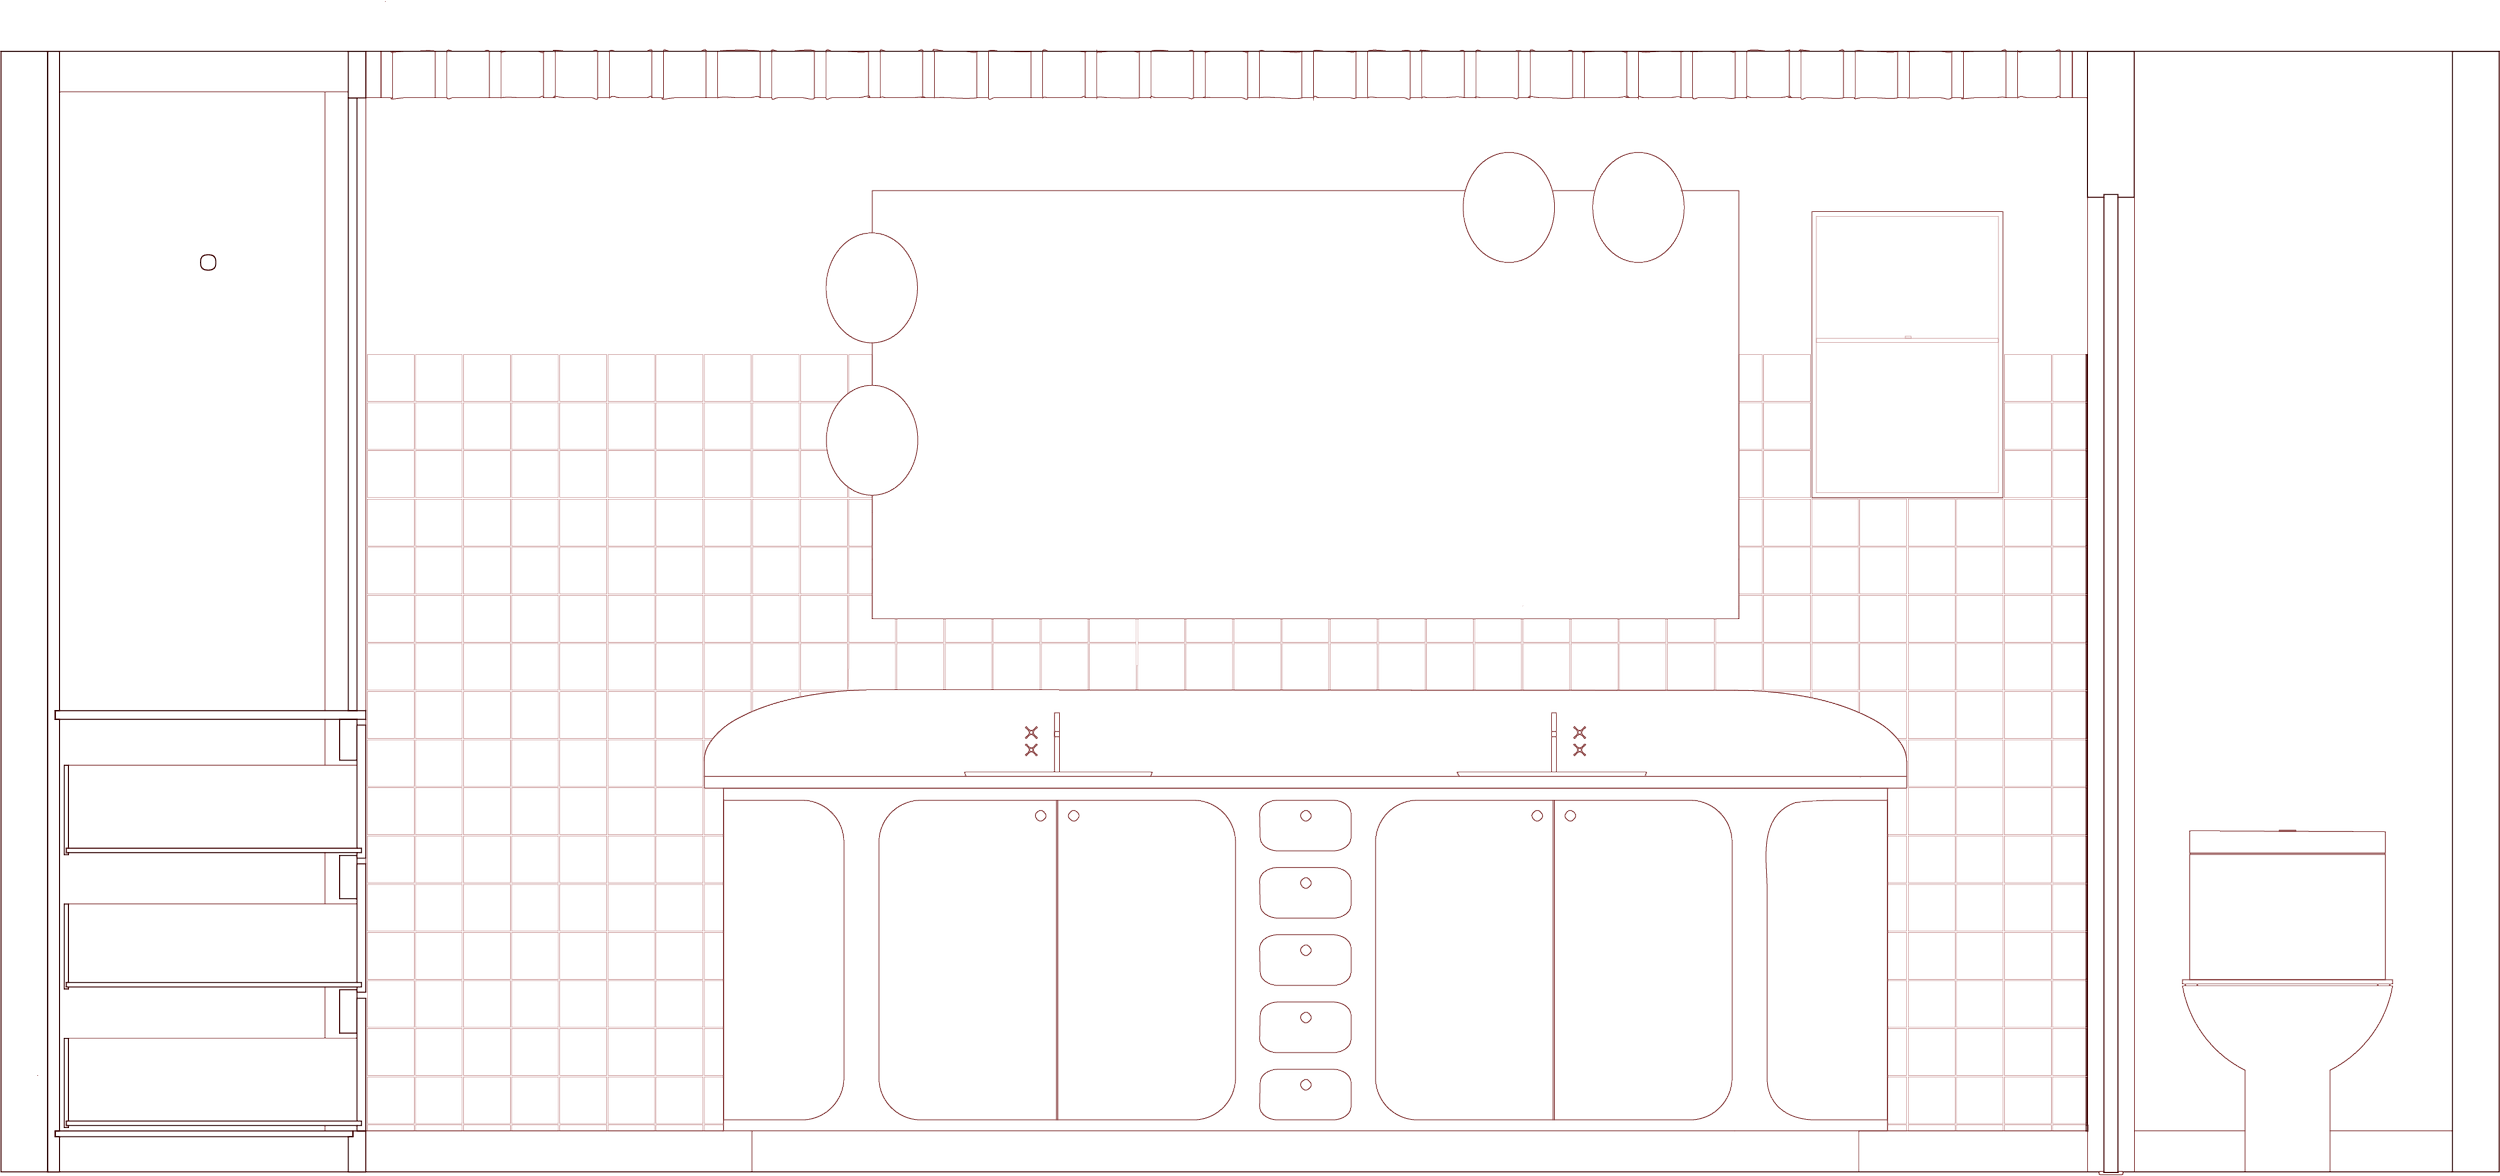
Added a custom double sink
Enclosed the toilet area for privacy
Guest Bathroom
Removed storage cabinet
Removed the bath tub
Reconfigured the space to encompass less square footage
NEW floor plan
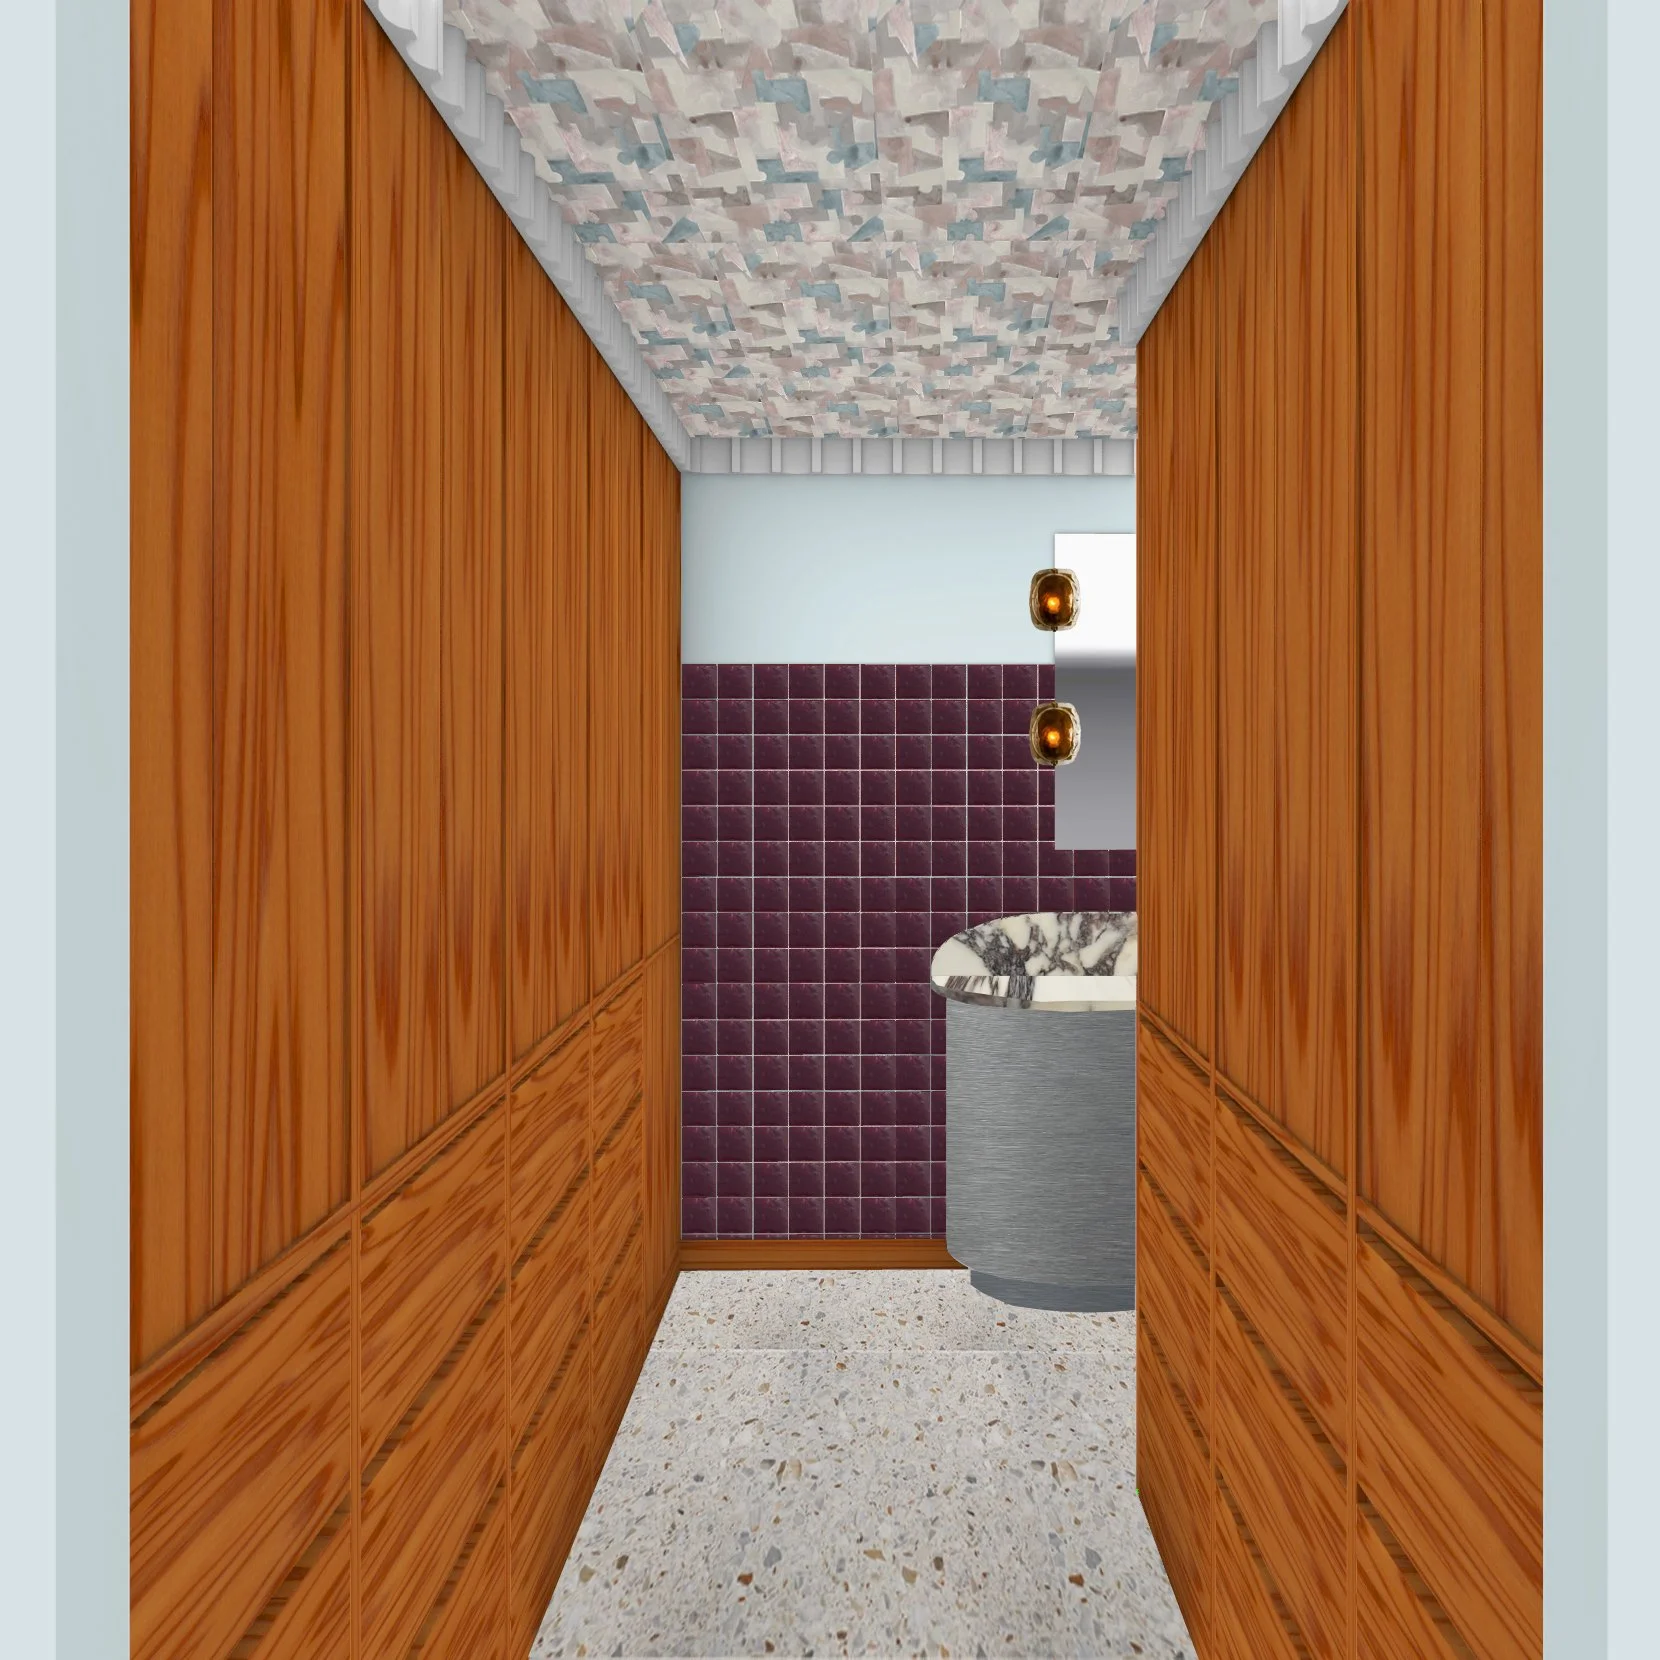
drawings